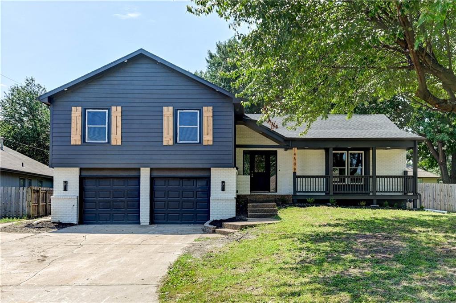
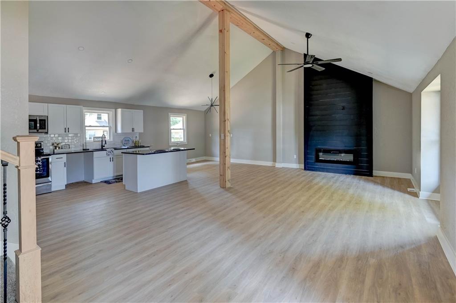
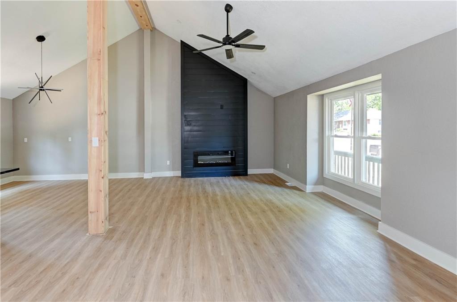
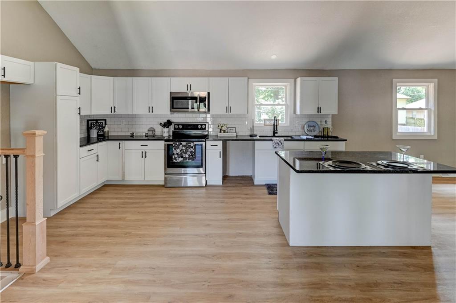
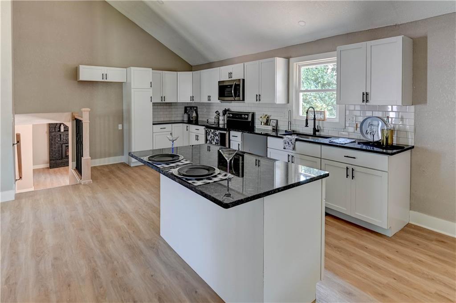
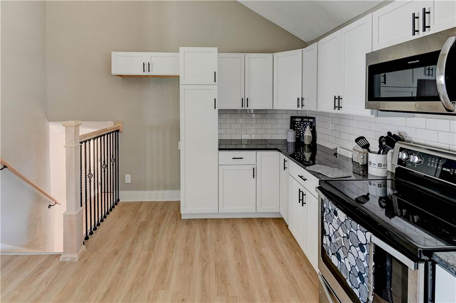
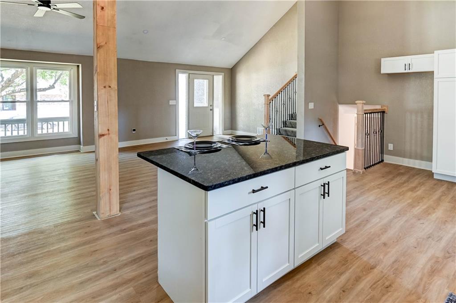
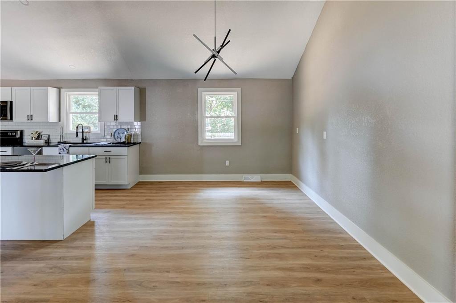
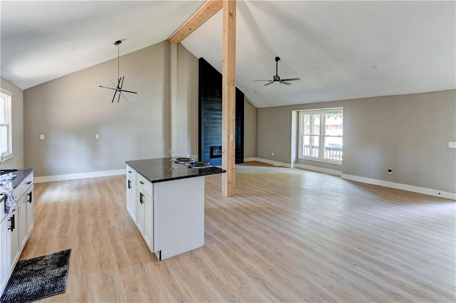
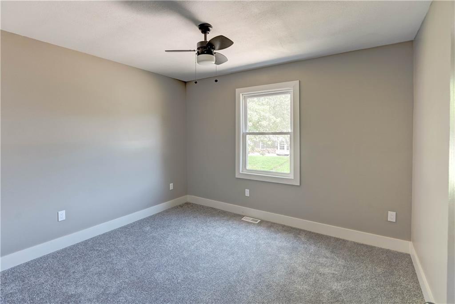
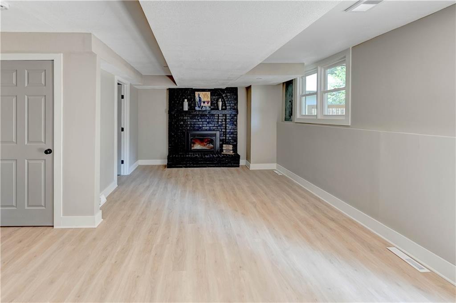
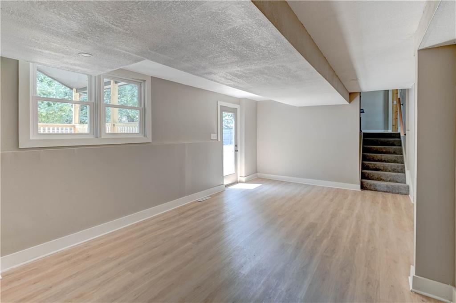

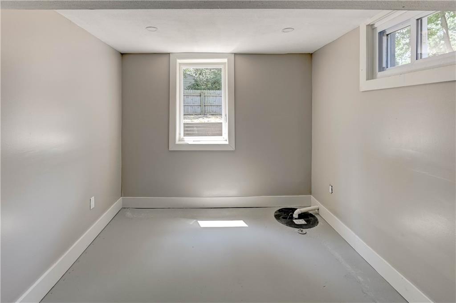
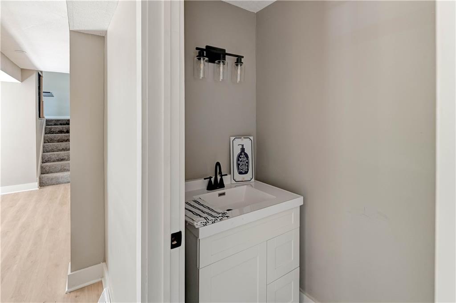
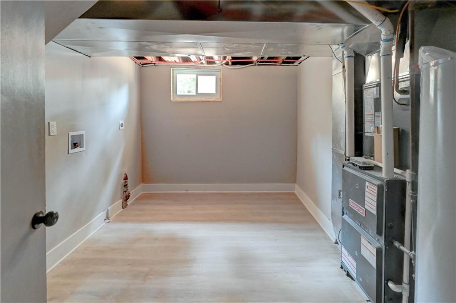

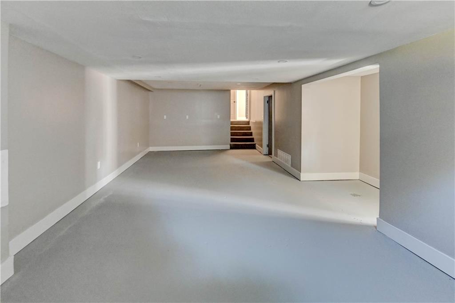
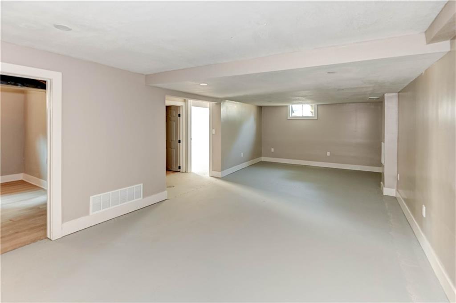
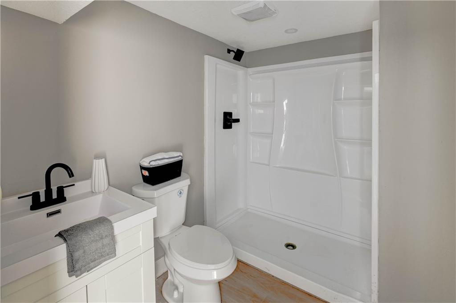
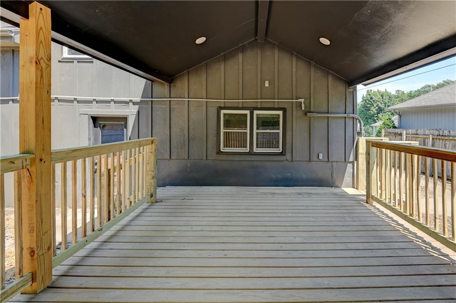
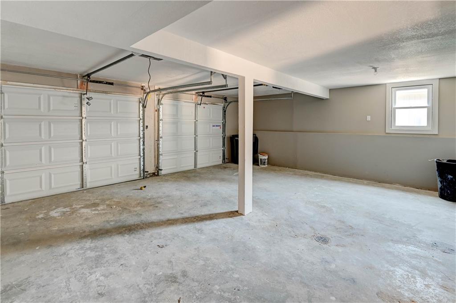
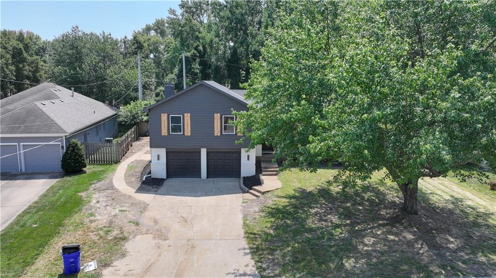
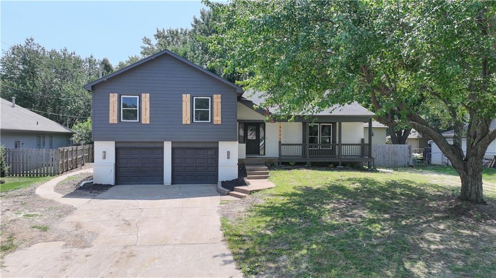
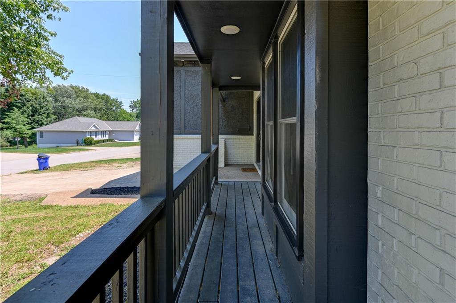
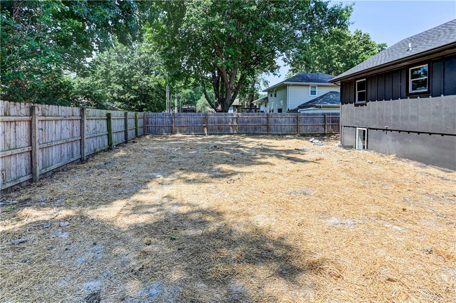
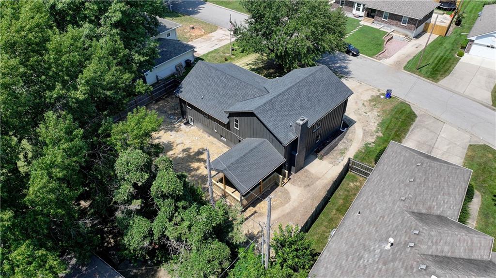
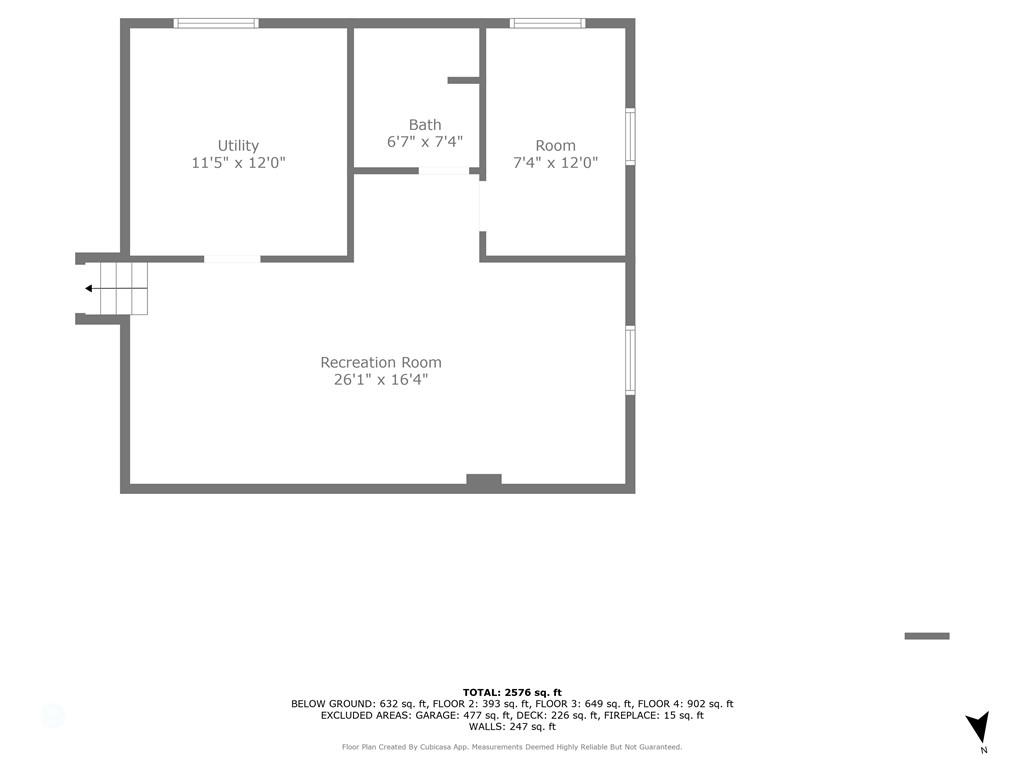
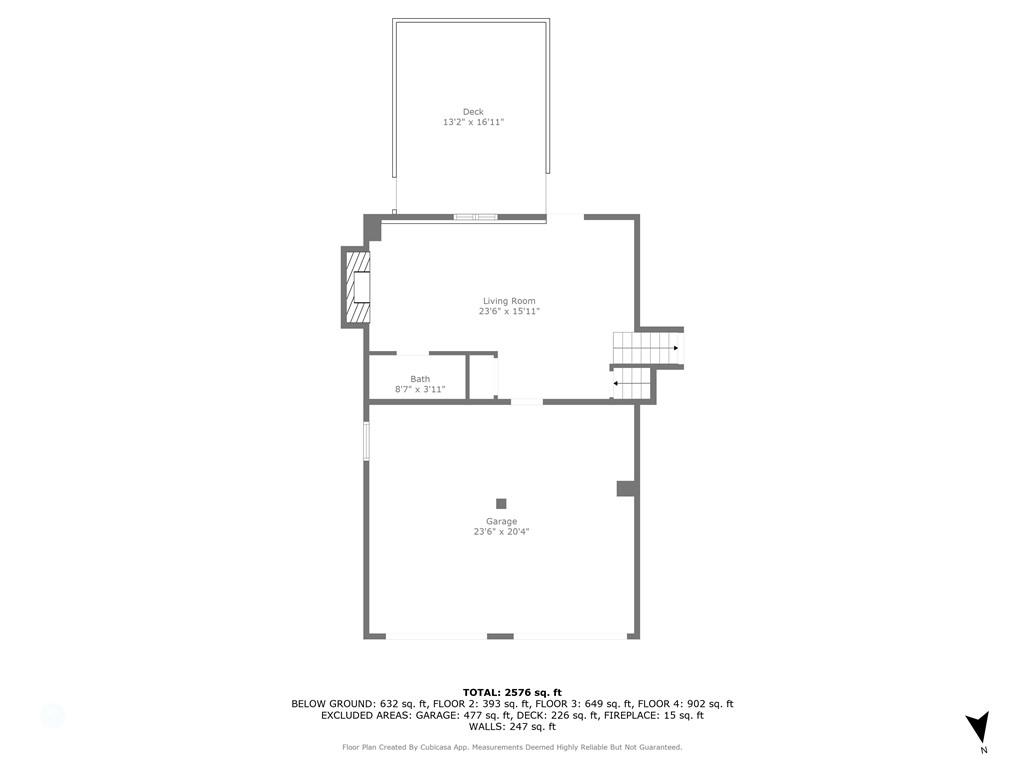

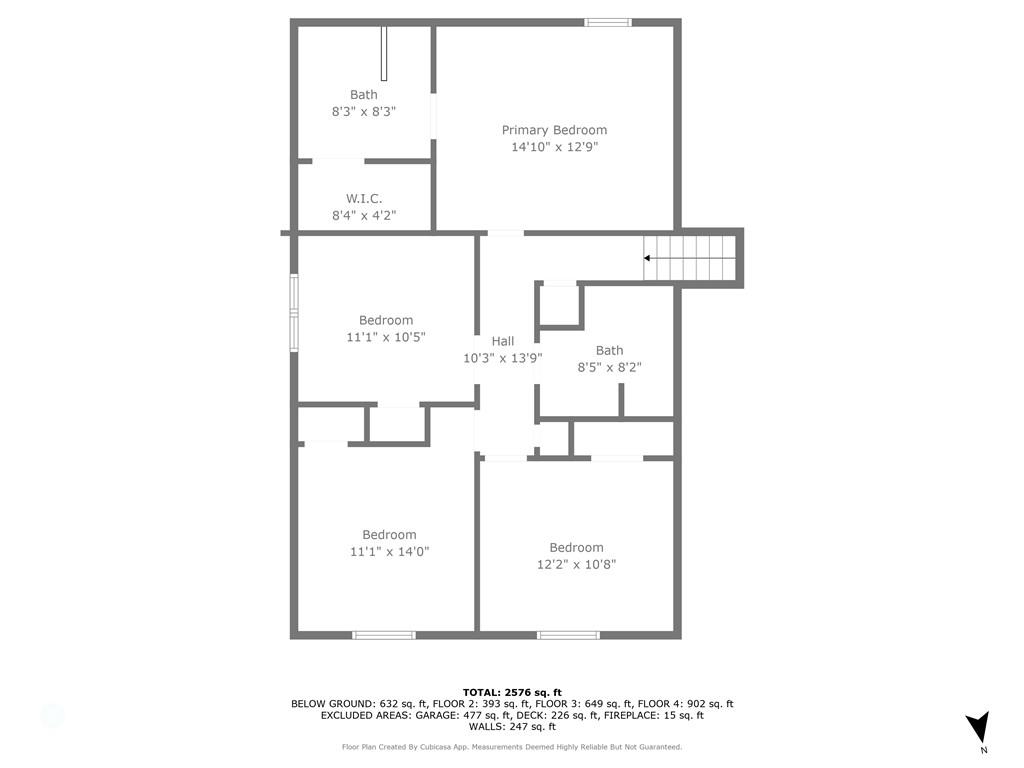
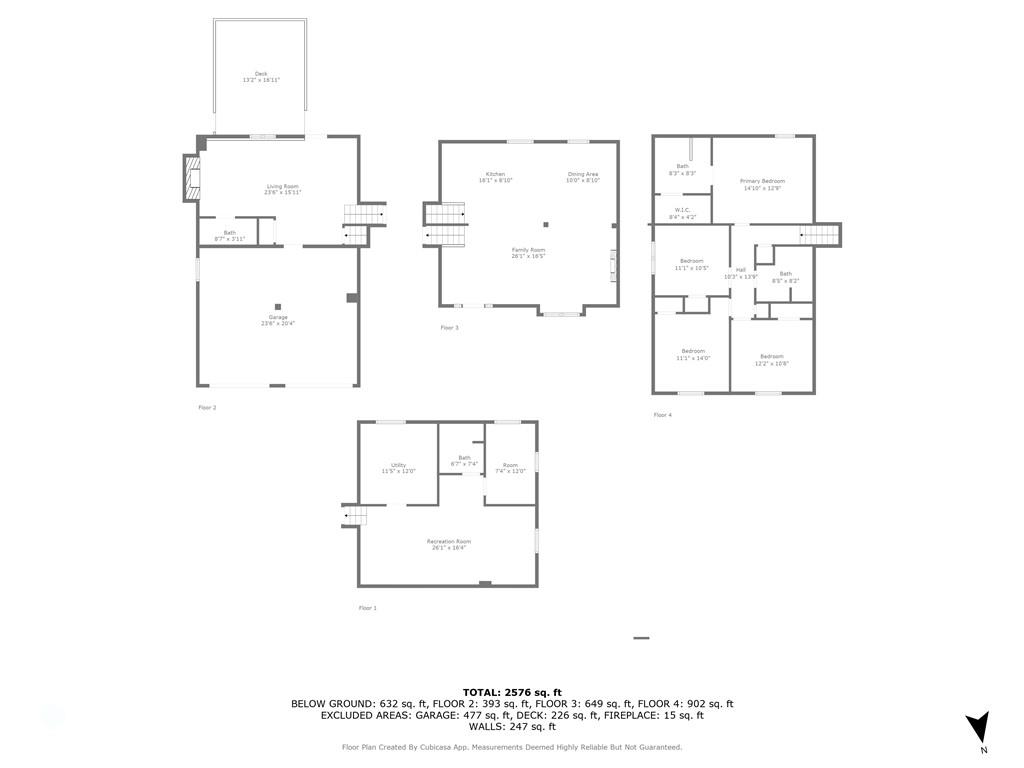
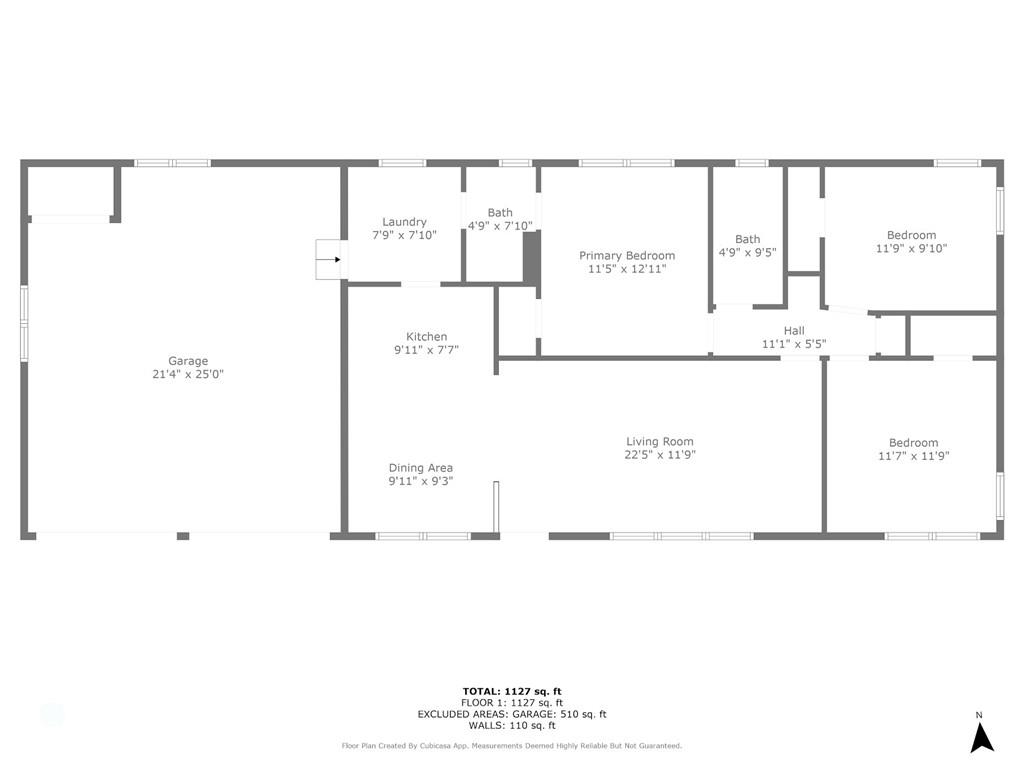
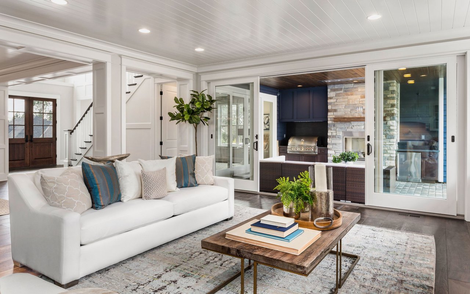
Welcome to your dream home! This beautifully renovated 4-bedroom, 3.5-bath gem offers an abundance of space and modern amenities, perfect for family living and entertaining. There is also a possible non conforming 5 bedroom in the basement which could be a bedroom or office. Step inside to discover multiple living areas that provide flexibility for all your needs--whether it's a cozy movie night or a lively gathering with friends. The open-concept layout flows seamlessly, allowing for easy interaction and movement throughout the home.The heart of the house features a stunning kitchen, equipped with brand-new appliances, sleek countertops, and ample cabinetry and a large island--ideal for the home chef. Enjoy your meals in the adjacent dining area or step out onto the enormous covered deck, where you can savor morning coffee or host summer barbecues in your private backyard.
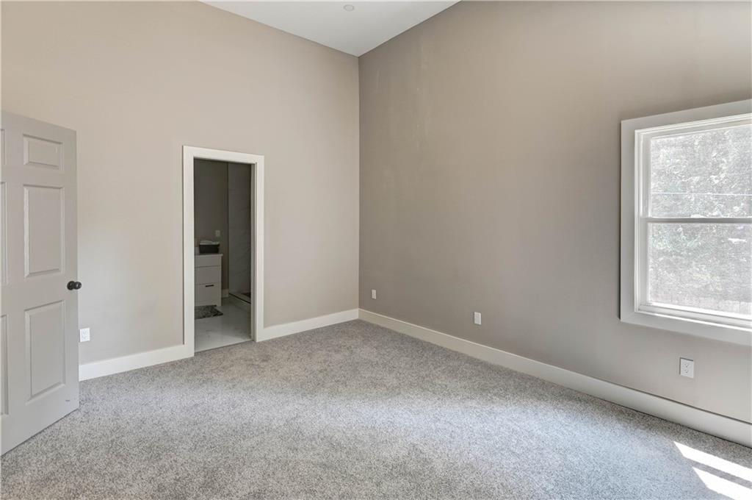
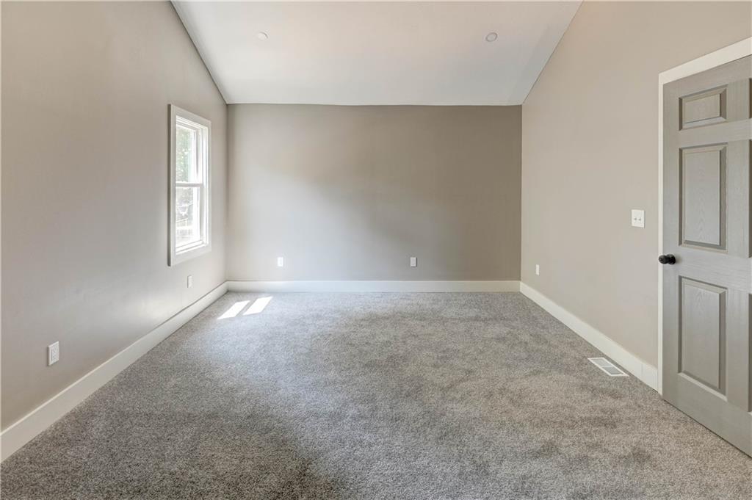
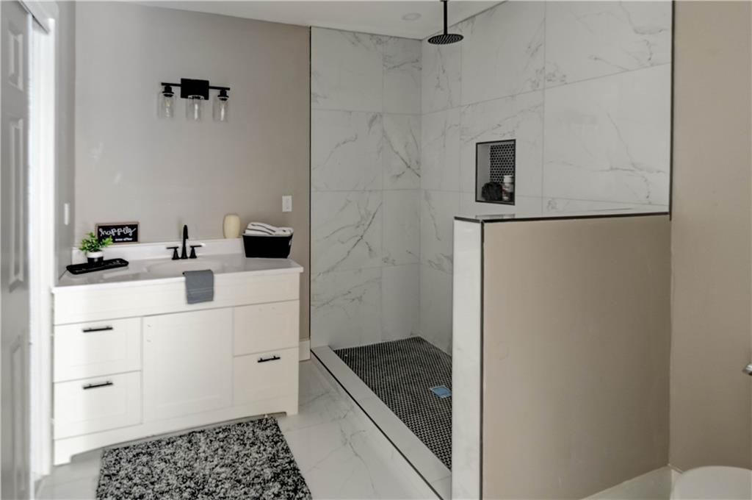
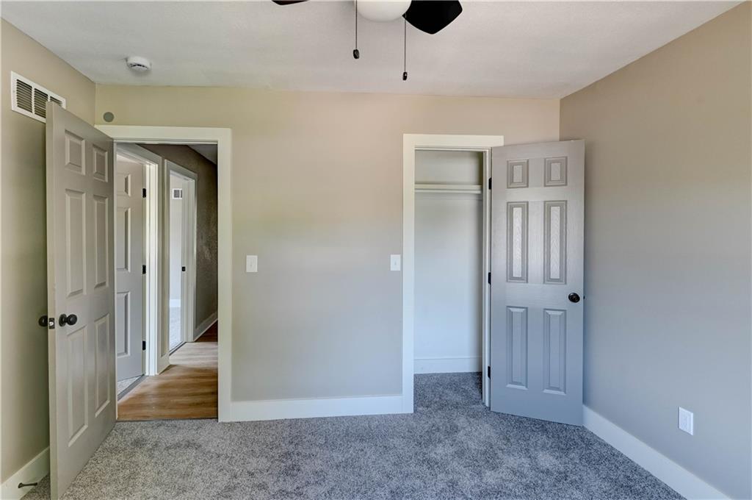
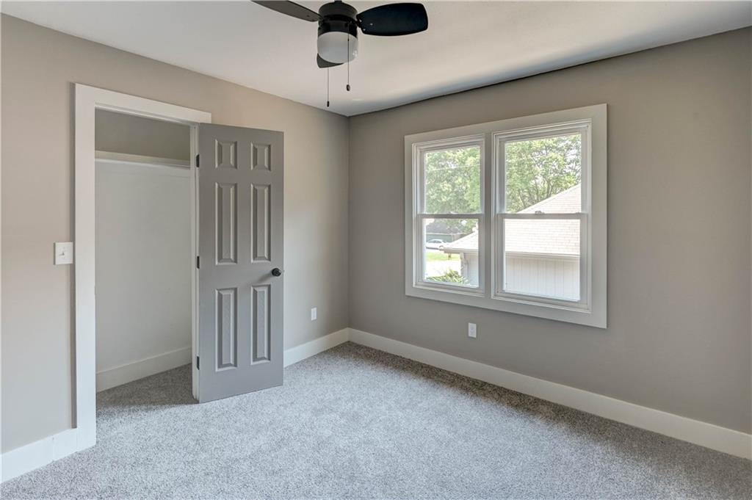
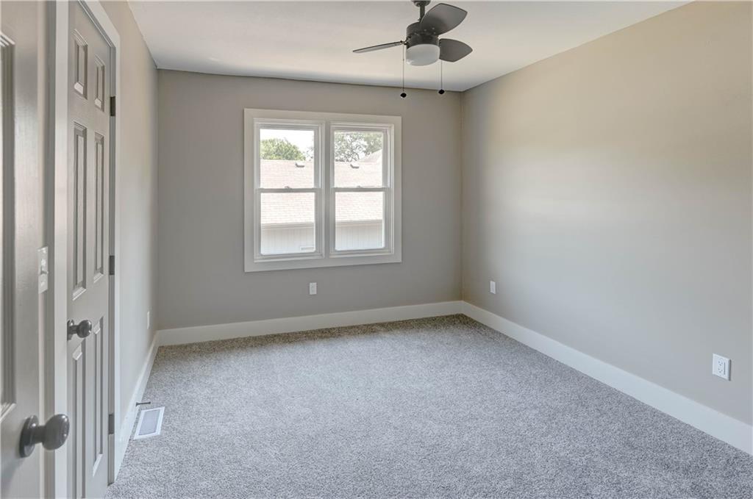
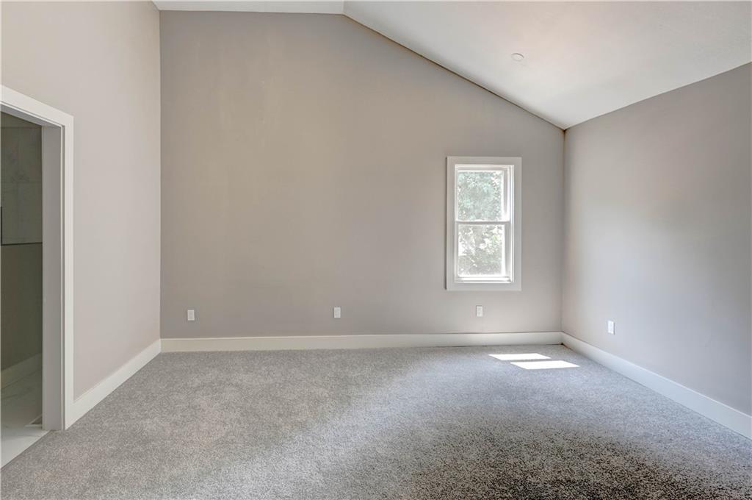
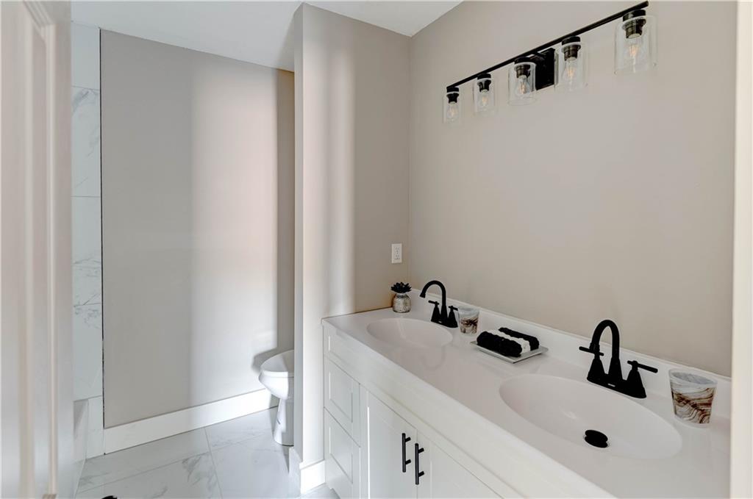
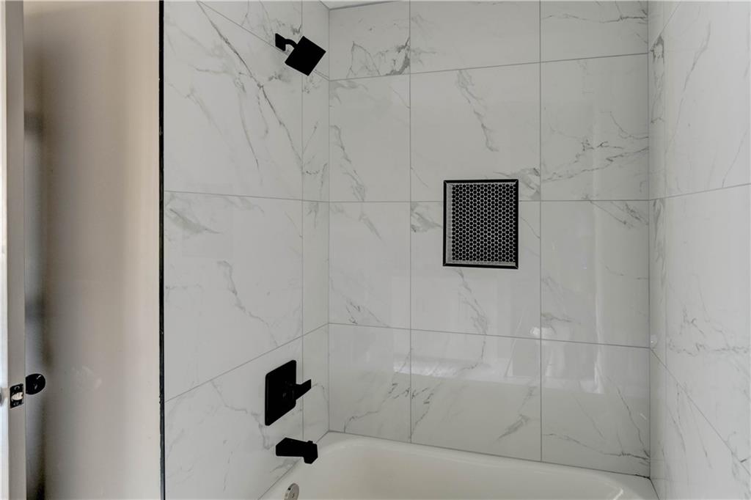
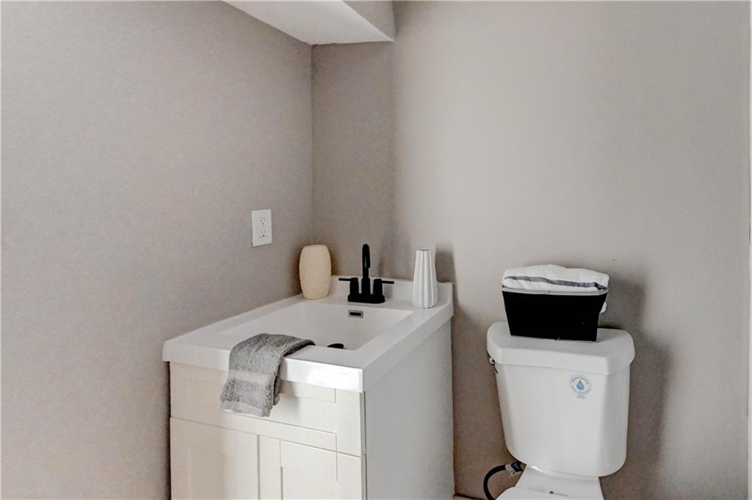
Each of the four spacious bedrooms offers comfort and tranquility, while the 3.5 baths have been tastefully updated with modern fixtures and finishes. The primary suite is a true retreat, complete with an en-suite bath that boasts luxurious features.This home combines style and functionality, with renovations designed to enhance your lifestyle. Don't miss out on this exceptional opportunity to own a beautifully crafted home with all the space you need for comfortable living. Schedule a viewing today and make this house your home!