Property photo 1
Property photo 2
Property photo 3
Property photo 4
Property photo 5
4 Beds
4 Baths
3,267 sqft

$564,900

6946 Oakview Street, Shawnee KS, 66216

Price per sqft$172.91
Built in1998
Property size3,267 sqft
Property typeResidential
Courtesy of KW KANSAS CITY METRO, Drew Neubauer Listing Contact:

Overview

Coming soon Nov 05, 2026

Listed Nov 5, 2026

Updated 10h ago

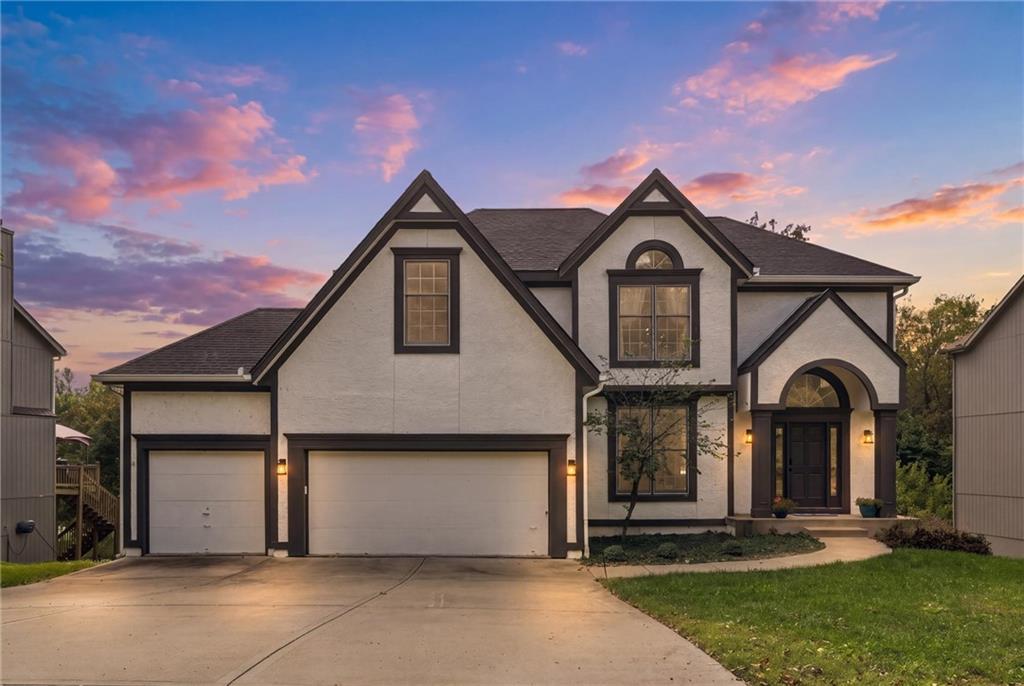
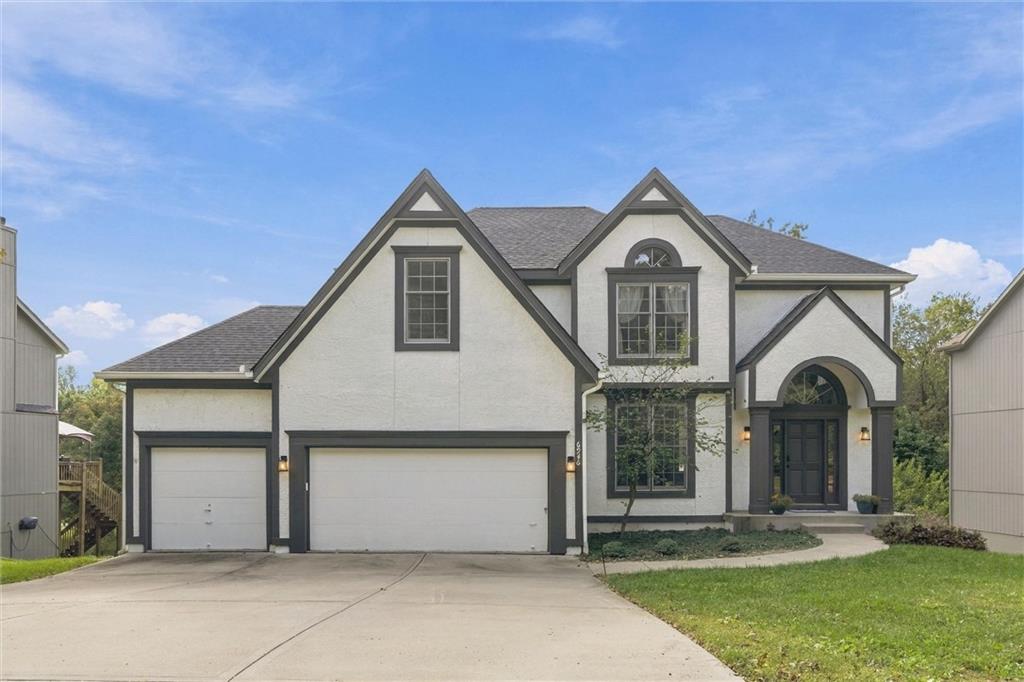
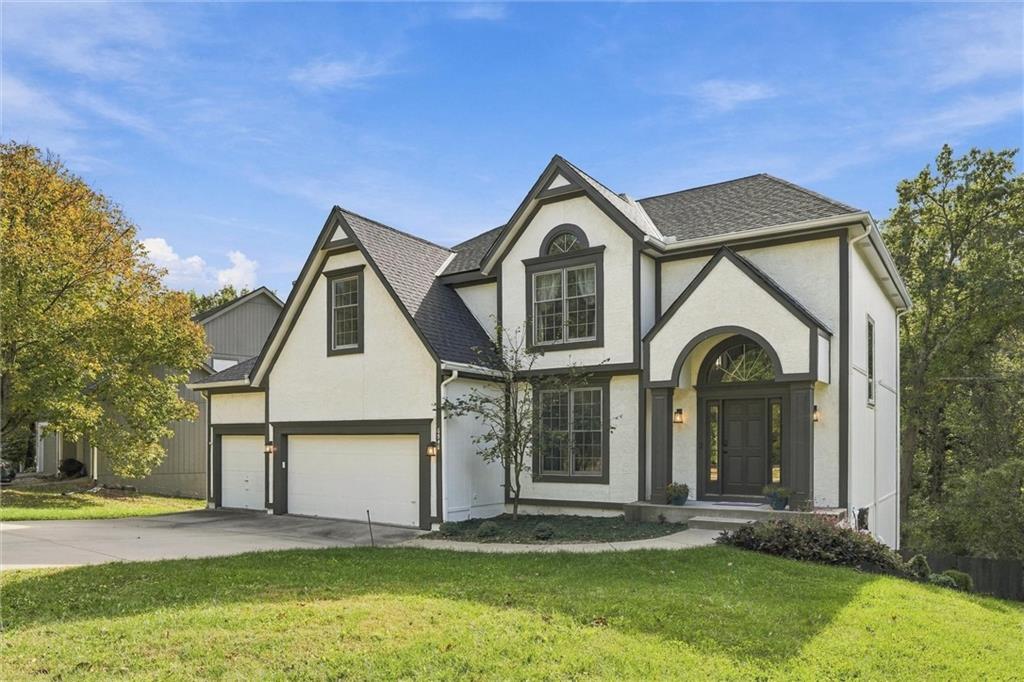
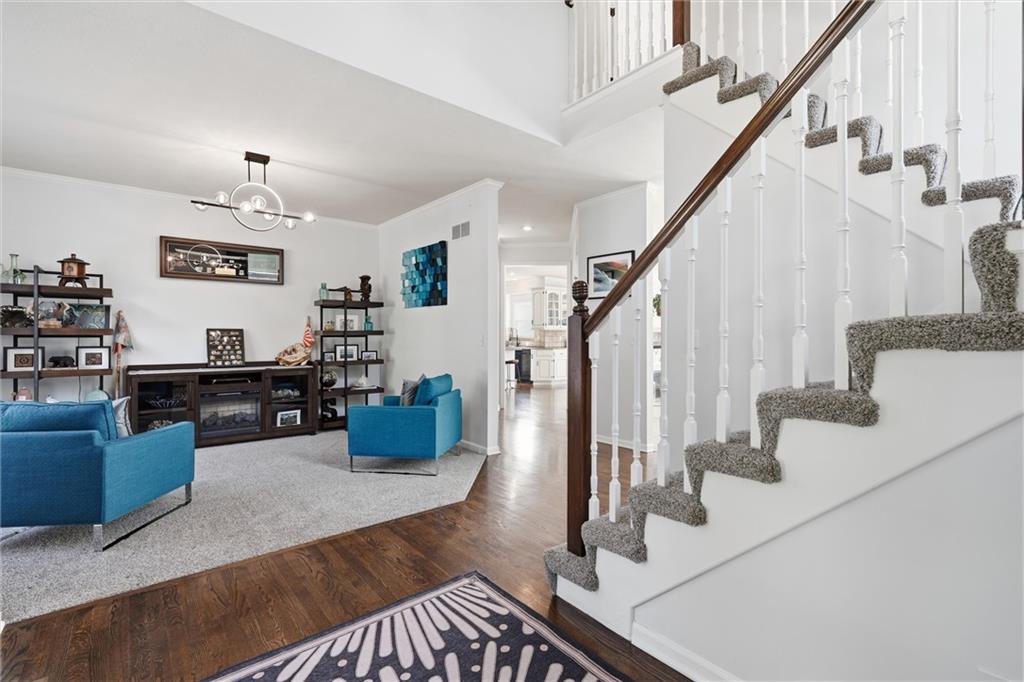
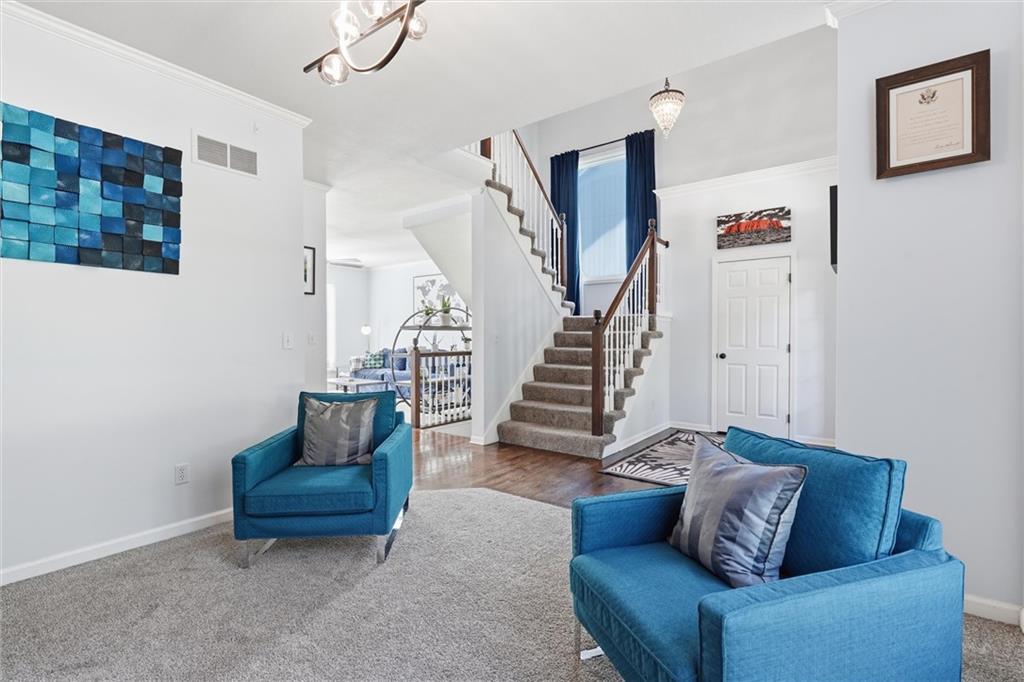
A setting like this is hard to replicate! Tucked away on a quiet cul-de-sac in Wedgewood Autumn Park, this beautiful two-story backs to wooded green space, offering mature trees, peaceful views, and a sense of privacy that's increasingly hard to find. With four spacious bedrooms, 3.5 baths, a three-car garage, and a walkout lower level, this home has so much to offer! Inside, beautiful hardwood floors, abundant natural light, and a striking see-through fireplace create warmth and character. The spacious kitchen features granite countertops, a center island, ample cabinetry, and an inviting breakfast area overlooking the backyard. Step outside onto the deck and enjoy the tree-lined setting backing to a serene babbling creek, perfect for morning coffee, grilling, or entertaining friends and family. Upstairs, you'll find four generously sized bedrooms, including a spacious primary suite with a private bath, soaking tub, separate shower, dual vanities, and large walk-in closet. The walkout lower level offers a versatile recreation space, ideal for movie nights, family room, a home gym, or entertaining, plus generous unfinished storage. Major improvements include a new roof (2024), new A/C (2024), and landscaping updates (2024). Enjoy neighborhood amenities including a pool, playground, and trails, with convenient access to shopping, dining, and major highways. Beautiful wooded views, a desirable cul-de-sac setting, and major recent improvements make this a home you won't want to miss!

$3,758/mo

Est. mortgage payment based on a $564,900 home price.

All estimates are provided by Luxury Presence for informational purposes only. Actual amounts may vary.

Additional information

MLS® ID
2648606

Interior Features

Bedrooms
4
Bathrooms
4
Fireplace
Yes
Cooling
Yes
Heating
Yes
Basement
Yes

Exterior Features

Lot Size
0.29 Acres

Other Property Details

Association Fee Frequency
Yearly
Garage
Yes
MLS provider logo

Listings courtesy of Heartland MLS as distributed by MLS GRID

All information deemed reliable but not guaranteed and should be independently verified. All properties are subject to prior sale, change or withdrawal. Neither listing broker(s) nor Lynn Papenbrok shall be responsible for any typographical errors, misinformation, misprints and shall be held totally harmless. Properties displayed may be listed or sold by various participants in the MLS.

Based on information submitted to the MLS GRID as of 5:31 PM UTC on 10/24/2026. All data is obtained from various sources and may not have been verified by broker or MLS GRID. Supplied Open House Information is subject to change without notice. All information should be independently reviewed and verified for accuracy. Properties may or may not be listed by the office/agent presenting the information.

©2026 Heartland MLS. All rights reserved.

Powered by Luxury Presence
