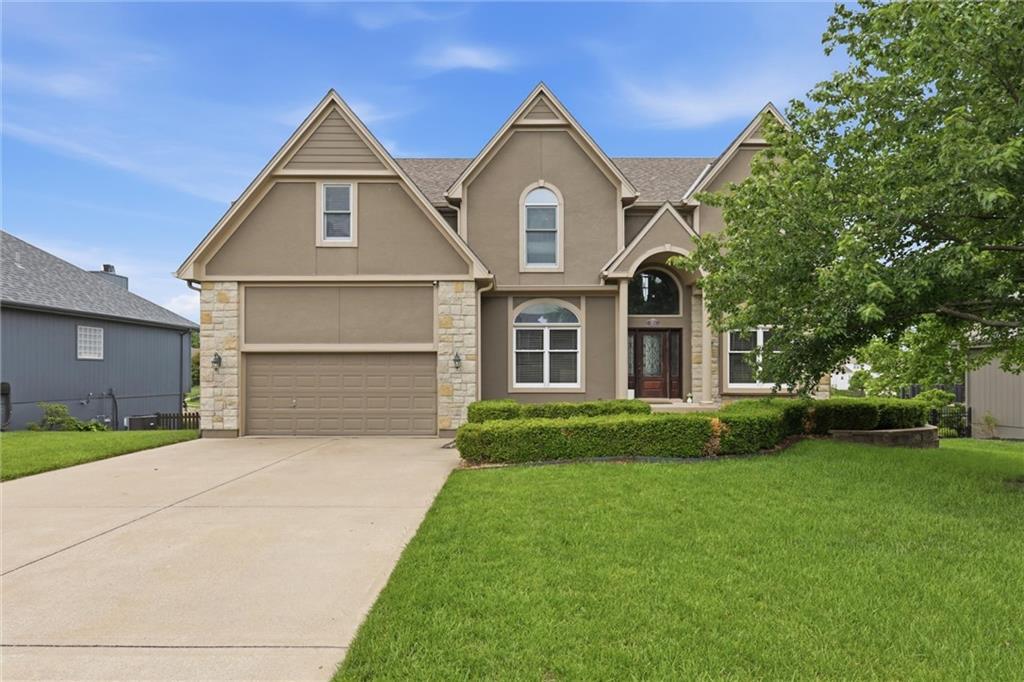
Property photo 1
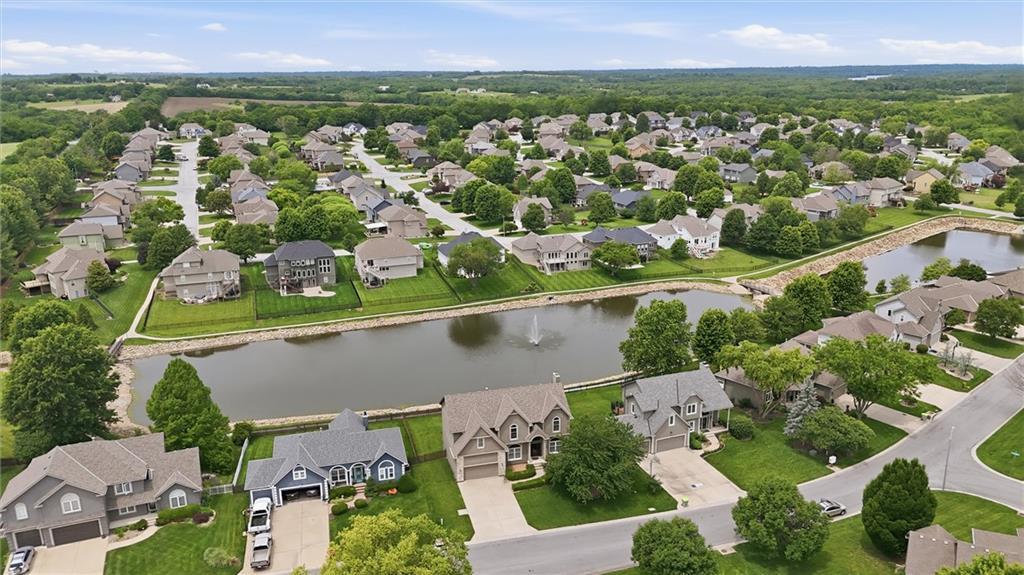
Property photo 2
5 Beds
5 Baths
3,611 sqft

$555,000

2808 SW Arthur Drive, Lee s Summit MO, 64082

Price per sqft$153.70
Built in2001
Property size3,611 sqft
Property typeResidential
Courtesy of Keller Williams Realty Partners Inc., Denise Cunningham Listing Contact:

Overview

Coming soon Oct 29, 2026

Listed Oct 29, 2026

Updated 8h ago

Priced at $555,000, this spacious 5-bedroom, 4.5-bath home in Lee’s Summit has so much to offer! One of Monarch View’s two stocked fishing ponds is right behind the house. Enjoy the view from your oversized deck overlooking the beautiful fenced backyard and pond. It’s a wonderful setting for morning coffee, outdoor dining, or gathering with family and friends. Inside, enjoy hardwood floors throughout, a large kitchen with plenty of room to gather, and a formal dining room perfect for holidays and special occasions. The generously sized bedrooms and closets provide plenty of room for family, guests, and storage. The spacious primary suite features a walk-in closet and large ensuite bath. A finished walk-out basement offers even more room for a game room, workout space, movie nights, or entertaining. Monarch View’s amenities include a pool complex with a slide and splash pool, 1.8 miles of paved walking and biking trails, two stocked fishing ponds, a playground, clubhouse, and expansive green spaces. The neighborhood also borders a 24-acre nature park and Mouse Creek. Great Lee’s Summit schools, shopping, restaurants, and entertainment are all nearby! If you’re looking for space, outdoor enjoyment, and wonderful neighborhood amenities, this home is s must see. Come see what makes Monarch View a great place to call home!

$3,692/mo

Est. mortgage payment based on a $555,000 home price.

All estimates are provided by Luxury Presence for informational purposes only. Actual amounts may vary.

Additional information

MLS® ID
2647786

Interior Features

Bedrooms
5
Bathrooms
5
Fireplace
Yes
Cooling
Yes
Heating
Yes
Basement
Yes

Exterior Features

Lot Size
0.25 Acres

Other Property Details

Association Fee Frequency
Yearly
Garage
Yes
55+/Senior Community
No
MLS provider logo

Listings courtesy of Heartland MLS as distributed by MLS GRID

All information deemed reliable but not guaranteed and should be independently verified. All properties are subject to prior sale, change or withdrawal. Neither listing broker(s) nor Lynn Papenbrok shall be responsible for any typographical errors, misinformation, misprints and shall be held totally harmless. Properties displayed may be listed or sold by various participants in the MLS.

Based on information submitted to the MLS GRID as of 10:06 AM UTC on 10/24/2026. All data is obtained from various sources and may not have been verified by broker or MLS GRID. Supplied Open House Information is subject to change without notice. All information should be independently reviewed and verified for accuracy. Properties may or may not be listed by the office/agent presenting the information.

©2026 Heartland MLS. All rights reserved.

Powered by Luxury Presence
