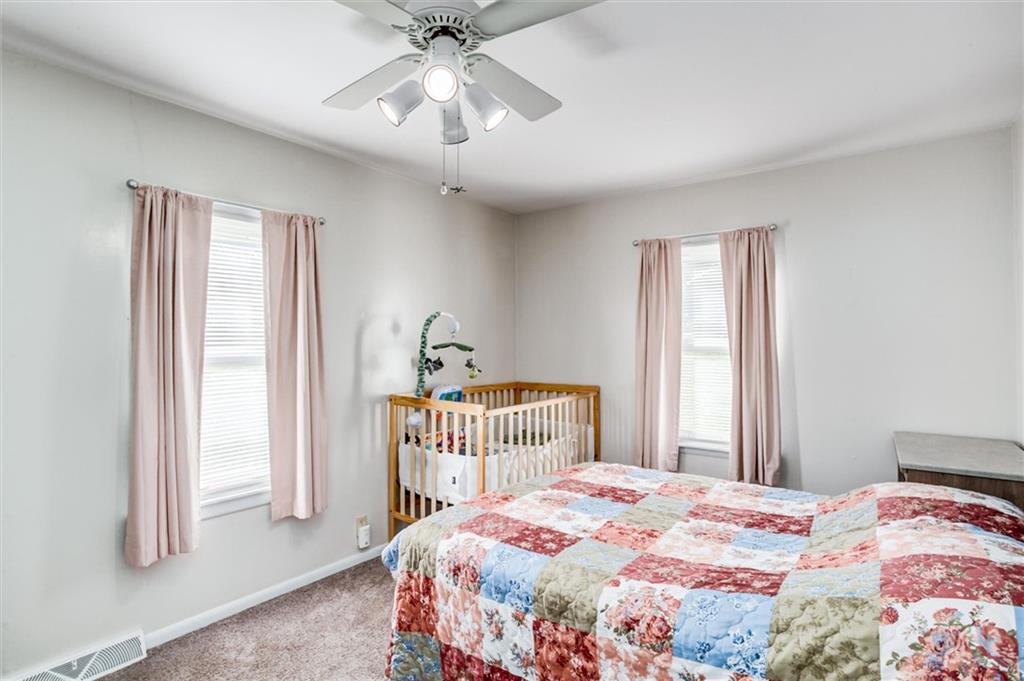
Property photo 1
Property photo 2
Property photo 3
Property photo 4
Property photo 5
3 Beds
2 Baths
1,775 sqft

$375,000

1904 4th Street, Platte City MO, 64079

Price per sqft$211.27
Built in1942
Property size1,775 sqft
Property typeResidential
Courtesy of ReeceNichols-KCN, Terry Terese Durand Listing Contact:

Overview

Active

Listed Oct 9, 2026

Updated 1h ago

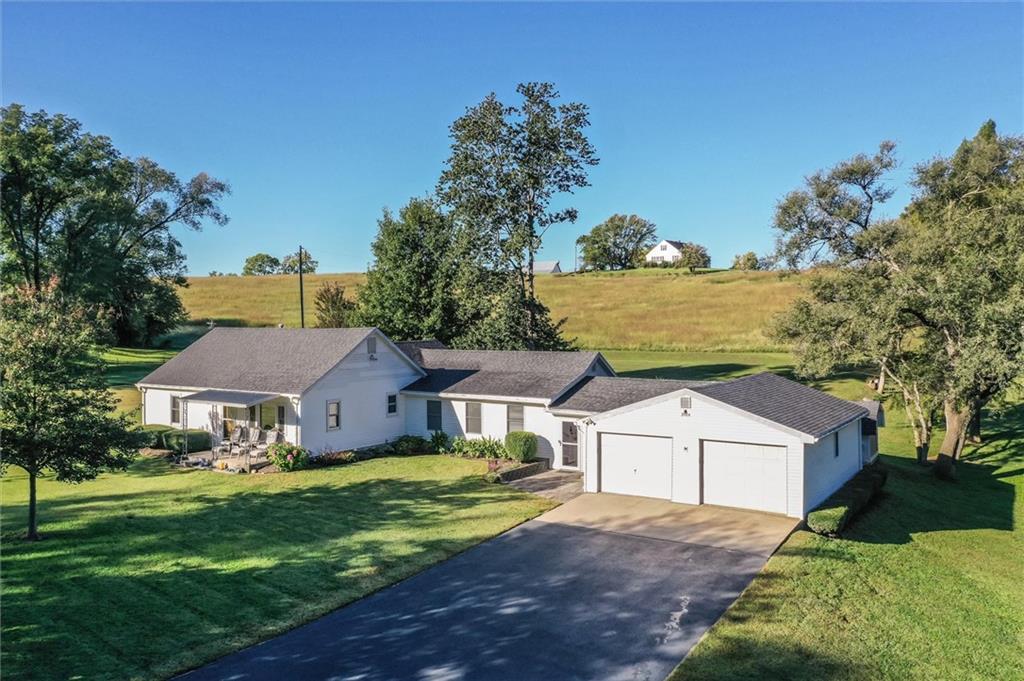
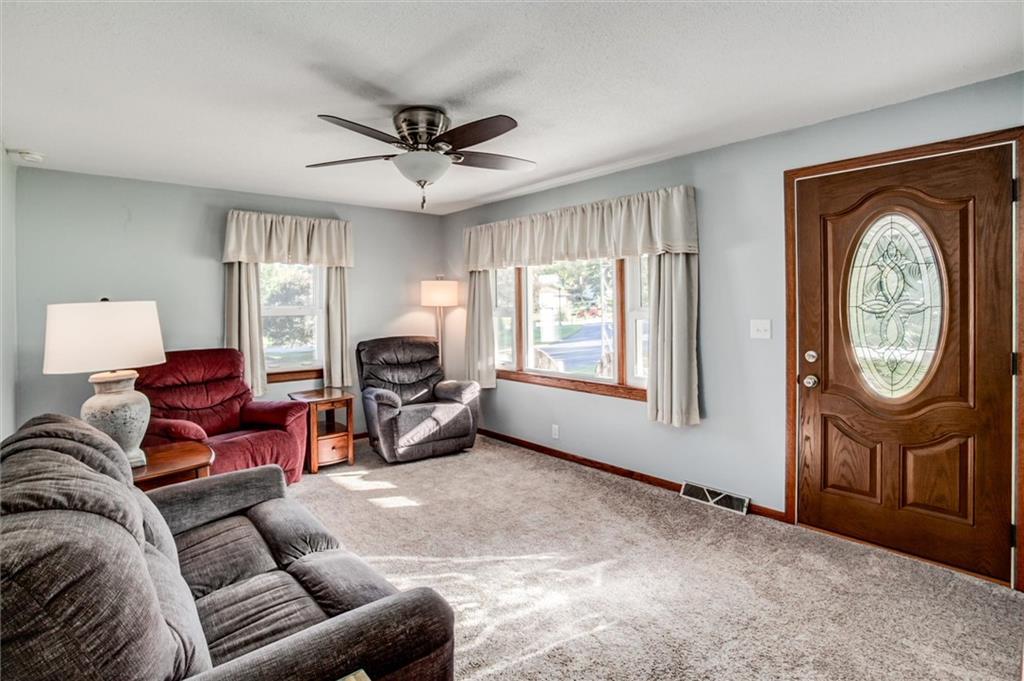
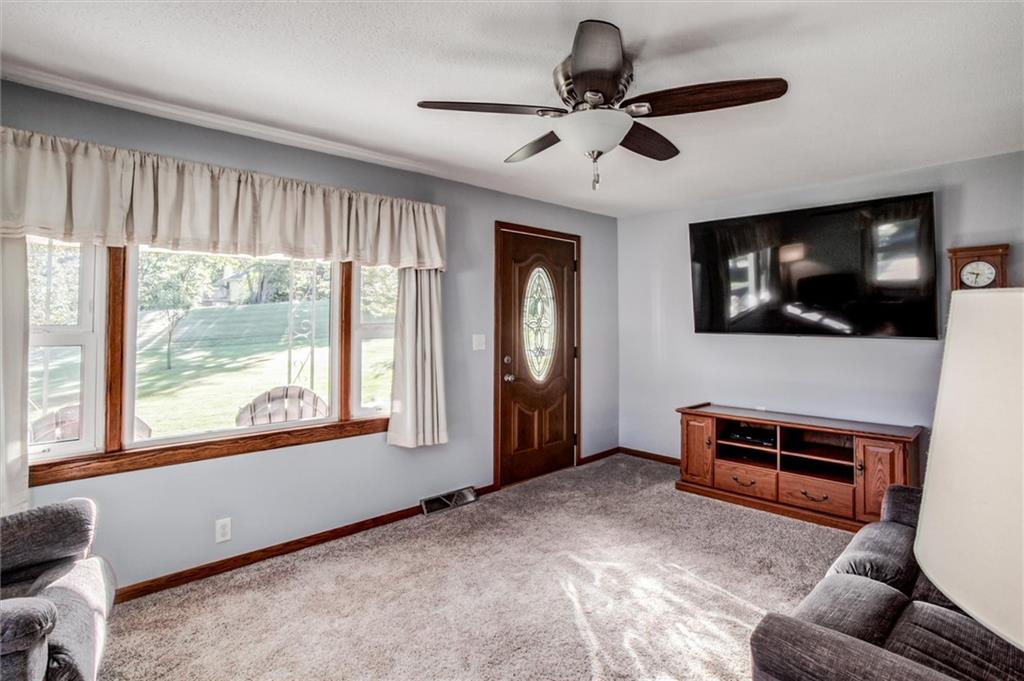
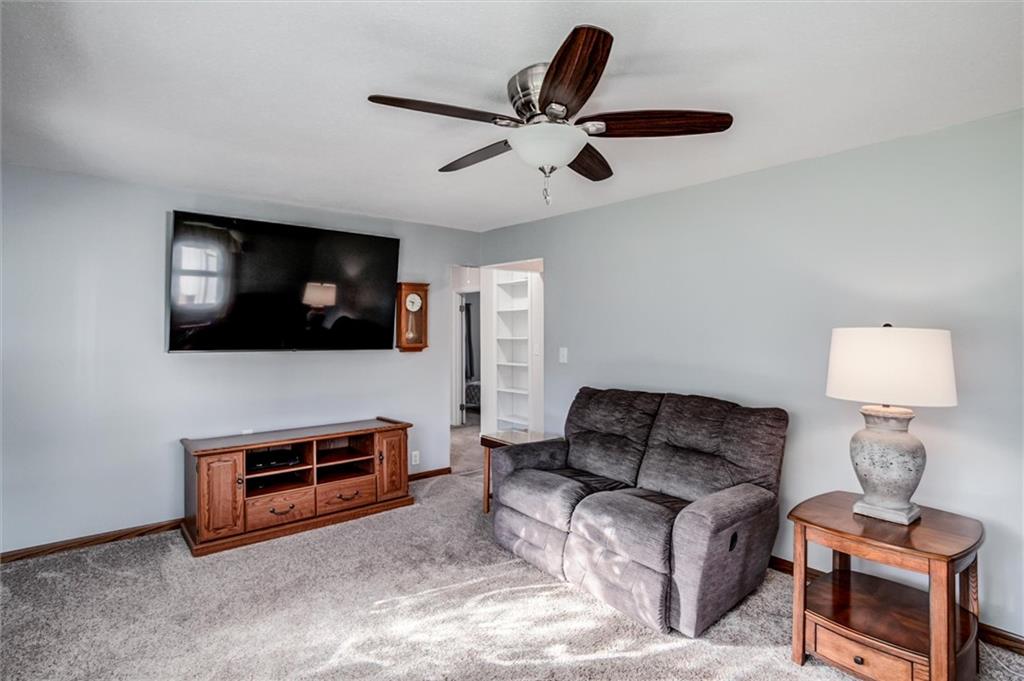
MOVE IN READY HOME at 1904 4th Street has been admired for years! The owners have given it so much Tender Loving Care for over 37 years and it shows! List Price is below recent appraised value, which includes 2 parcels with this sale. The location provides advantages of small-town living such as walking distance to schools, sidewalks nearby, paved streets and public utilities yet it has all the "feels" of country living. The home sits on 1+ acres with mature trees, shrubs, perennials & space for a large garden. There's a storage shed, large 2 car garage, & unfinished basement. "One Level Living" ranch style floor plan has 3 bedrooms, 2 full baths, 2 kitchens, and a large laundry room with ceiling to floor built-in cabinets & washer & dryer which are staying! The "Main Kitchen" is a dining combination with gorgeous cabinets, bar seating, built in wine refrigerator, stainless steel refrigerator, gas stove with overhead light-vent which are all staying. The 2nd kitchen is called the "Summer Kitchen" it has been used for canning, as a mud room, extra freezer space & is accessible to the spacious 2 car garage & shop. Numerous highlights include roof replaced on the house & shed 2025, treated for wood destroying insects in 2026 as a precaution (no wood destroying insects were found), radon mitigation installed, stake survey in 1998, sump pump installed 2020, enclosed and connected house & the detached garage 1998, summer kitchen ac & heat pump installed 2021, main house ac & furnace replaced 2020, ac garage installed 2020, gravel driveway replaced with blacktop 2020 and has been resealed every 2 years, living room remodel 2019, main water line replaced 2017. Throughout the years there have been updates & replacements to light fixtures, windows, carpet, luxury vinyl flooring installed, front door replaced, & complete renovation to the main kitchen & dining with beautiful oak custom cabinets, sink, disposal, appliances, back door & much more!

$2,495/mo

Est. mortgage payment based on a $375,000 home price.

All estimates are provided by Luxury Presence for informational purposes only. Actual amounts may vary.

Additional information

MLS® ID
2646435

Interior Features

Bedrooms
3
Bathrooms
2
Cooling
Yes
Heating
Yes
Basement
Yes

Exterior Features

Lot Size
1.17 Acres

Other Property Details

Garage
Yes
55+/Senior Community
No
MLS provider logo

Listings courtesy of Heartland MLS as distributed by MLS GRID

All information deemed reliable but not guaranteed and should be independently verified. All properties are subject to prior sale, change or withdrawal. Neither listing broker(s) nor Lynn Papenbrok shall be responsible for any typographical errors, misinformation, misprints and shall be held totally harmless. Properties displayed may be listed or sold by various participants in the MLS.

Based on information submitted to the MLS GRID as of 8:30 PM UTC on 10/24/2026. All data is obtained from various sources and may not have been verified by broker or MLS GRID. Supplied Open House Information is subject to change without notice. All information should be independently reviewed and verified for accuracy. Properties may or may not be listed by the office/agent presenting the information.

©2026 Heartland MLS. All rights reserved.

Powered by Luxury Presence
