Property photo 1
Property photo 2
Property photo 3
Property photo 4
Property photo 5
4 Beds
4 Baths
2,406 sqft

$545,000

3317 SW Longview Road, Lee s Summit MO, 64081

Price per sqft$226.52
Built in2016
Property size2,406 sqft
Property typeResidential
Courtesy of Worth Clark Realty, Leslie Silveira Listing Contact:

Overview

Active

Listed Oct 22, 2026

Updated 4h ago

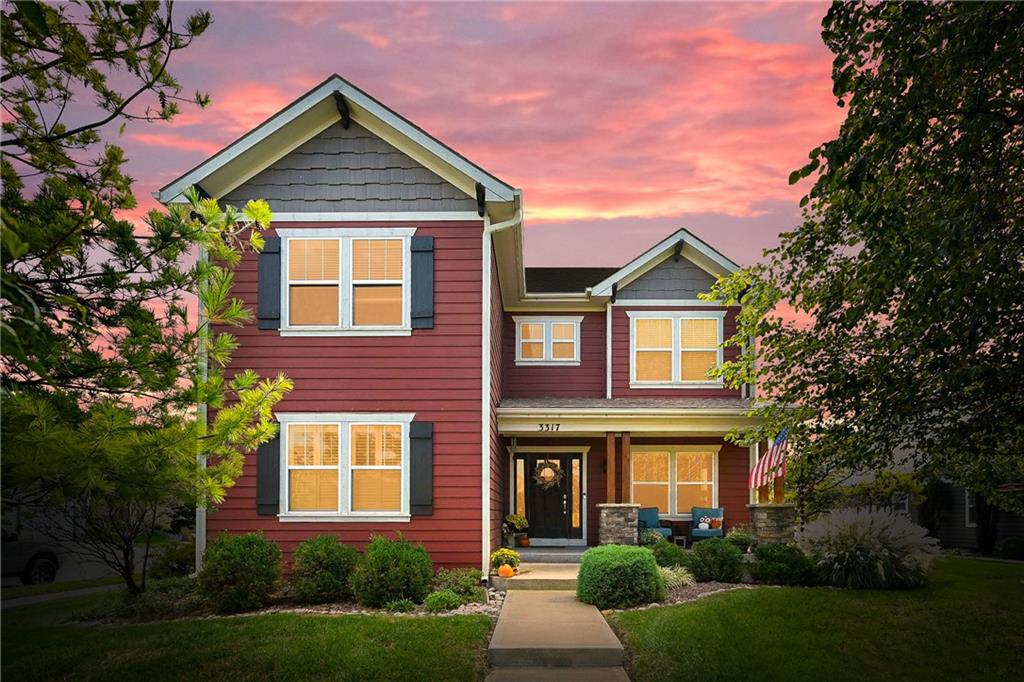
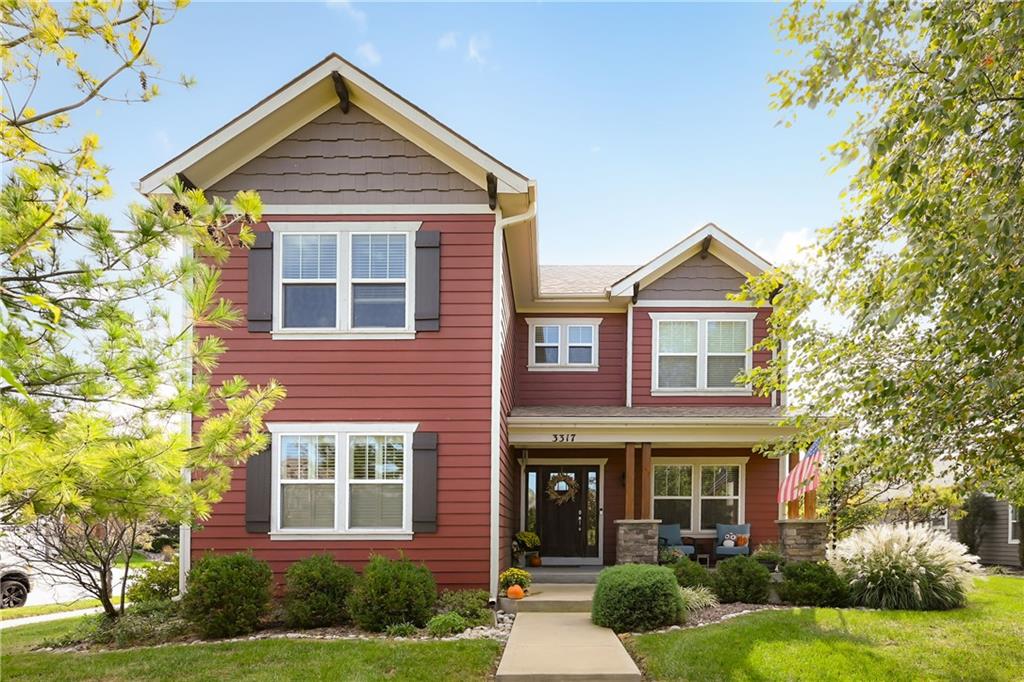
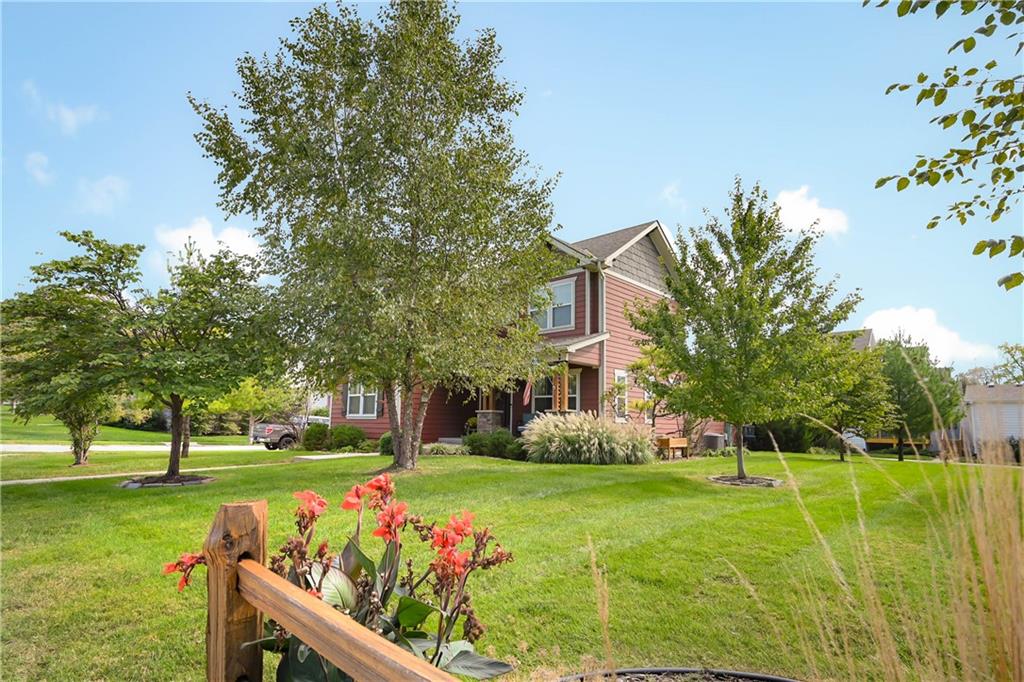
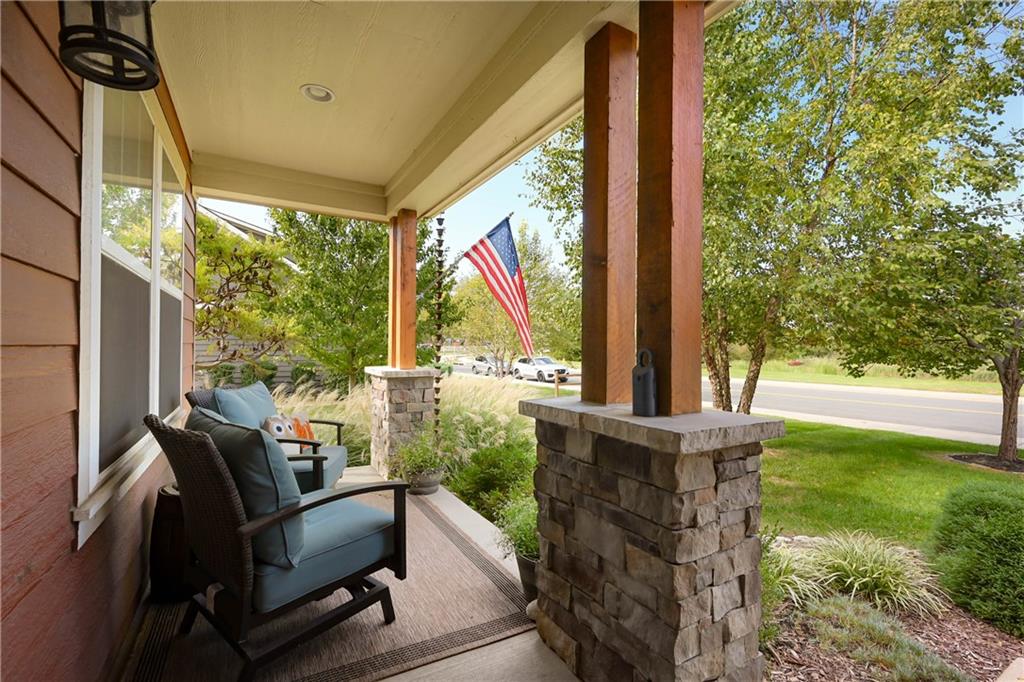
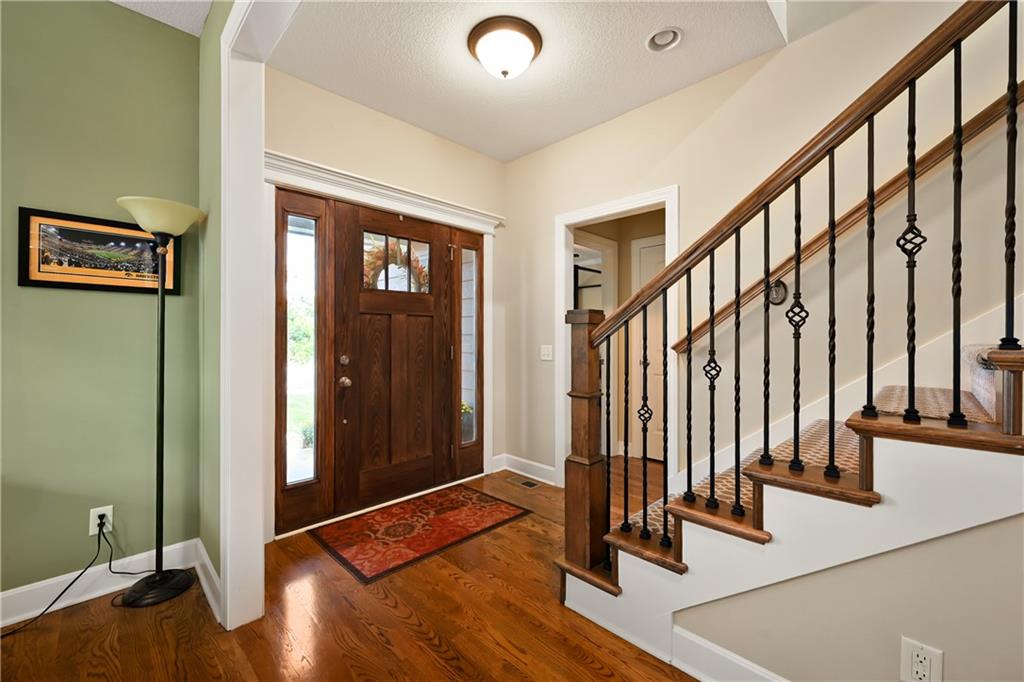
Classic Charm Meets Modern Living - The one you've been waiting for... Want to live in a picture-perfect neighborhood? Come to New Longview and this beautifully crafted 1.5-story. Welcoming you with an inviting front porch and gleaming hardwood floors that lead into a bright, open-concept living space, the kitchen flows seamlessly into the main living area, complete with a stunning stone fireplace. With the primary suite and an office/dining room on the main level, you’ll enjoy a favorite Gale Homes floor plan, the Crestwood. Upstairs, you will have three more bedrooms and two bathrooms. Attached with a mudroom, the 2-car garage has an addition perfect for a workspace, golf cart, or lots of toys. The unfinished lower level with an egress window and stubbed for a bath is ready to be finished or more storage. Step outside to your relaxing patio, an entertainer's dream and a peaceful retreat in every season. A corner, double lot offers the opportunity for enjoying an over-sized yard for the neighborhood. Meticulously maintained, this home is practically perfect in every way. Just down the street from award-winning Longview Farm Elementary School and a short walk to the neighborhood park & pool, a day care center, the historic Longview Pergola, Longview Chapel, Longview Lake Park, and the New Longview hub with a quaint coffee shop, great pizza place, movie theater, and more.

$3,626/mo

Est. mortgage payment based on a $545,000 home price.

All estimates are provided by Luxury Presence for informational purposes only. Actual amounts may vary.

Additional information

MLS® ID
2647978

Interior Features

Bedrooms
4
Bathrooms
4
Fireplace
Yes
Cooling
Yes
Heating
Yes
Basement
Yes

Exterior Features

Lot Size
0.23 Acres

Other Property Details

Association Fee Frequency
Yearly
Garage
Yes
55+/Senior Community
No
MLS provider logo

Listings courtesy of Heartland MLS as distributed by MLS GRID

All information deemed reliable but not guaranteed and should be independently verified. All properties are subject to prior sale, change or withdrawal. Neither listing broker(s) nor Lynn Papenbrok shall be responsible for any typographical errors, misinformation, misprints and shall be held totally harmless. Properties displayed may be listed or sold by various participants in the MLS.

Based on information submitted to the MLS GRID as of 6:11 AM UTC on 10/23/2026. All data is obtained from various sources and may not have been verified by broker or MLS GRID. Supplied Open House Information is subject to change without notice. All information should be independently reviewed and verified for accuracy. Properties may or may not be listed by the office/agent presenting the information.

©2026 Heartland MLS. All rights reserved.

Powered by Luxury Presence
