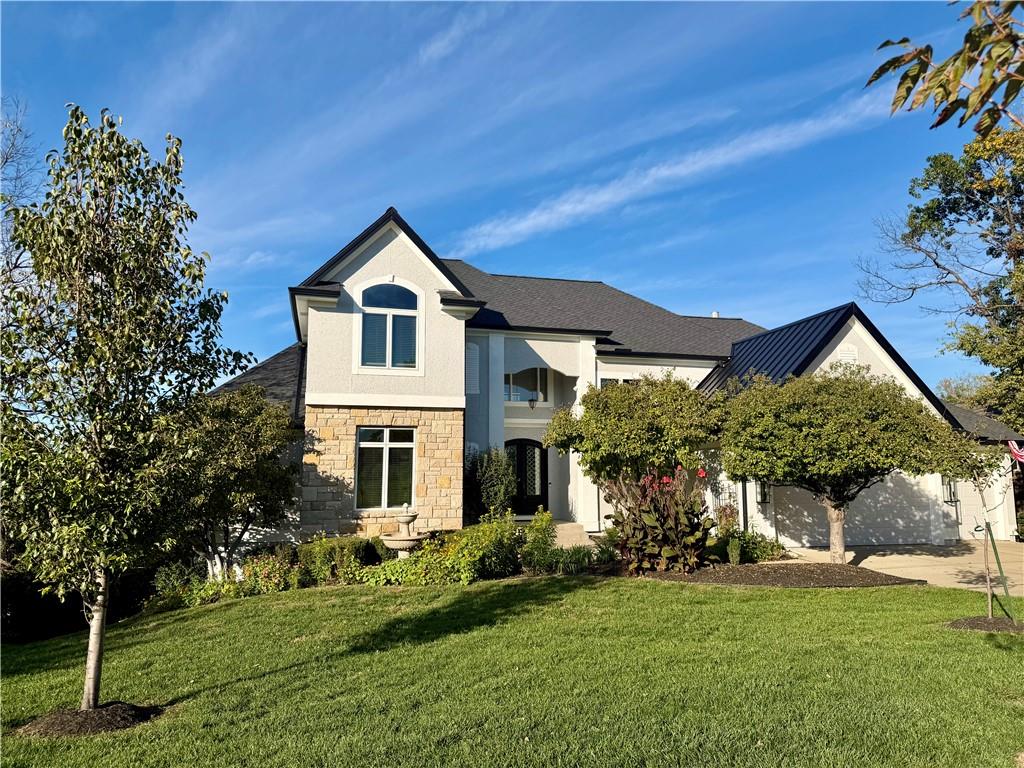
Property photo 1
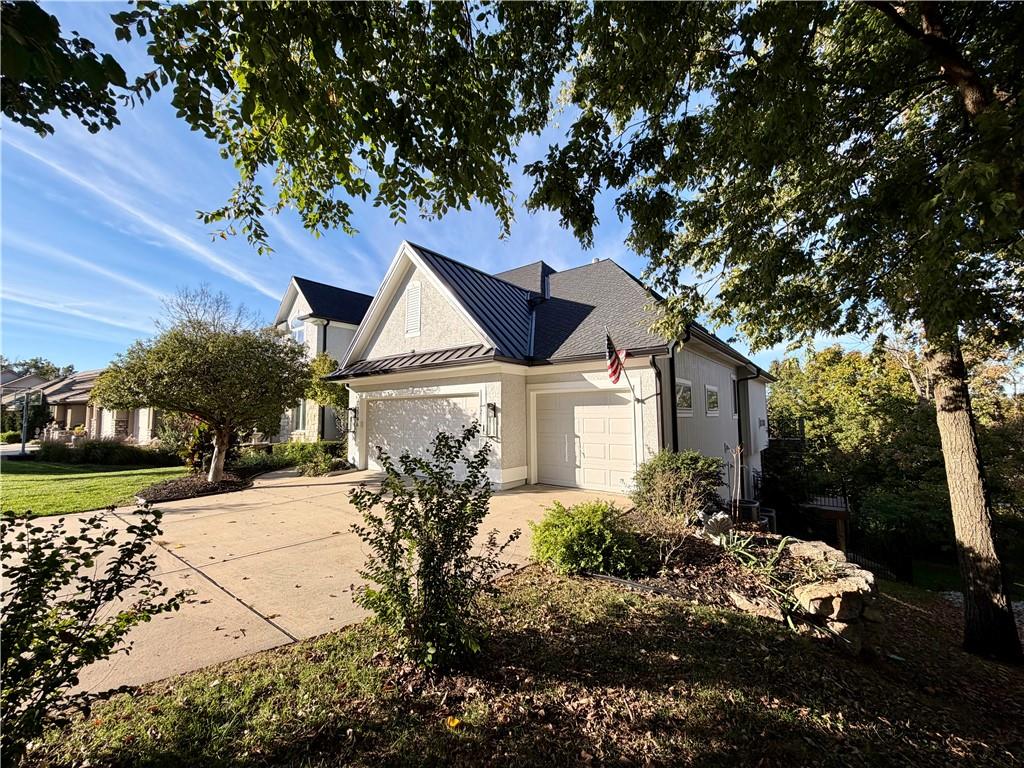
Property photo 2
5 Beds
5 Baths
6,011 sqft

$1,100,000

2796 W 162nd Street, Stilwell KS, 66085

Price per sqft$183.00
Built in2003
Property size6,011 sqft
Property typeResidential
Courtesy of Compass Realty Group, Kristin Malfer Listing Contact:

Overview

Coming soon Oct 30, 2026

Listed Oct 30, 2026

Updated 2h ago

Welcome to your dream estate on an expansive lot with impressive views in the River Ridge West neighborhood. Offering extraordinary scale, refined updates, and unmatched value, this impressive residence boasts over 6,000 square feet of bright, airy living space. Offering significantly more house and property than typically found at this price point, the home combines grand proportions with peace of mind thanks to the many updates including fresh interior and exterior paint, a newer roof, and many newly replaced windows throughout. Gleaming refinished hardwood floors flow through exceptionally large, light-filled rooms. An updated gourmet kitchen features a breakfast area and hearth room with gas fireplace and built in cabinetry. The main level features a massive primary suite that serves as a private, luxurious sanctuary. Also on the main floor is a dedicated main-level laundry room and secondary bedroom perfect for guests or a home office. Extending the home's impressive living space is a unique two-tiered walkout lower level rec room. The wall of windows allow loads of sunlight and views of the private, treed backyard. Don't miss the dedicated movie theater room built for unforgettable entertainment nights. Outside, take in the sweeping, scenic views from the low-maintenance composite deck, or head down to the sprawling backyard completely enclosed with a sleek aluminum fence—ideal for pets, play, or quiet relaxation. With its generous space, turn-key condition, and prime location, this standout property offers an unparalleled place to call home.

$7,318/mo

Est. mortgage payment based on a $1,100,000 home price.

All estimates are provided by Luxury Presence for informational purposes only. Actual amounts may vary.

Additional information

MLS® ID
2648425

Interior Features

Bedrooms
5
Bathrooms
5
Fireplace
Yes
Cooling
Yes
Heating
Yes
Basement
Yes

Exterior Features

Lot Size
0.35 Acres

Other Property Details

Association Fee Frequency
Yearly
Garage
Yes
55+/Senior Community
No
MLS provider logo

Listings courtesy of Heartland MLS as distributed by MLS GRID

All information deemed reliable but not guaranteed and should be independently verified. All properties are subject to prior sale, change or withdrawal. Neither listing broker(s) nor Lynn Papenbrok shall be responsible for any typographical errors, misinformation, misprints and shall be held totally harmless. Properties displayed may be listed or sold by various participants in the MLS.

Based on information submitted to the MLS GRID as of 4:17 AM UTC on 10/24/2026. All data is obtained from various sources and may not have been verified by broker or MLS GRID. Supplied Open House Information is subject to change without notice. All information should be independently reviewed and verified for accuracy. Properties may or may not be listed by the office/agent presenting the information.

©2026 Heartland MLS. All rights reserved.

Powered by Luxury Presence
