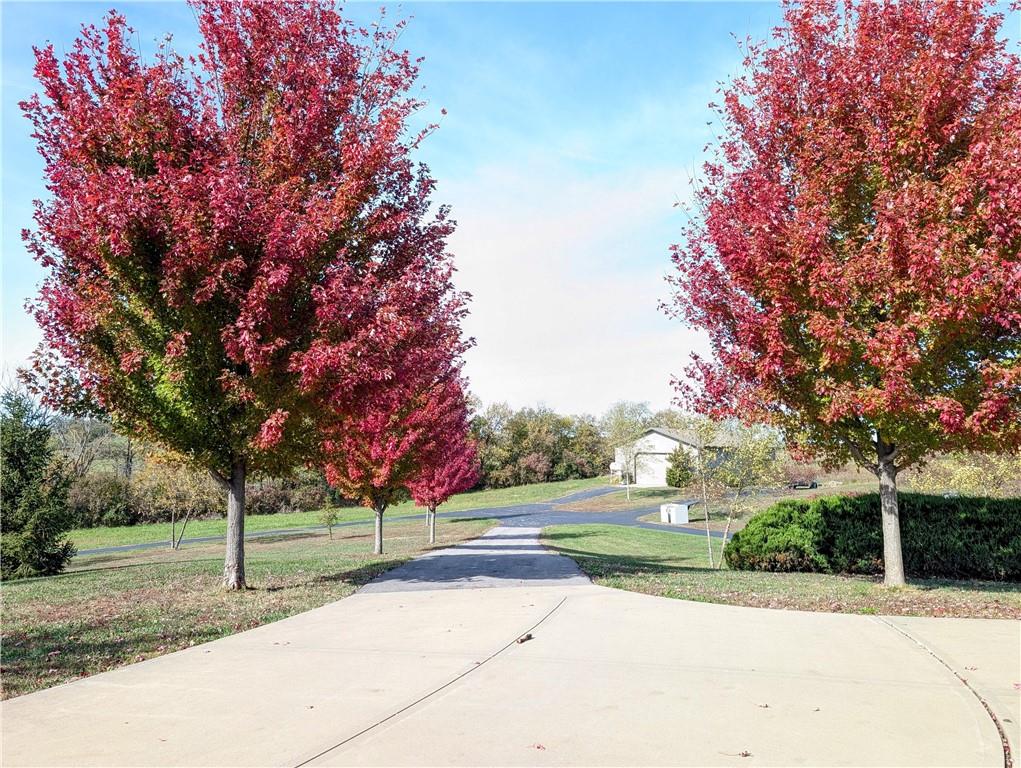
Property photo 1
Property photo 2
Property photo 3
Property photo 4
Property photo 5
4 Beds
7 Baths
7,100 sqft

N/A

15600 NE 124th Street, Kearney MO, 64060

Price per sqftN/A
Built in2006
Property size7,100 sqft
Property typeResidential
Courtesy of HomeSmart Legacy, Brian Freeman Listing Contact: 816-215-9001

Overview

Sold

Listed Aug 21, 2025

Updated 12h ago

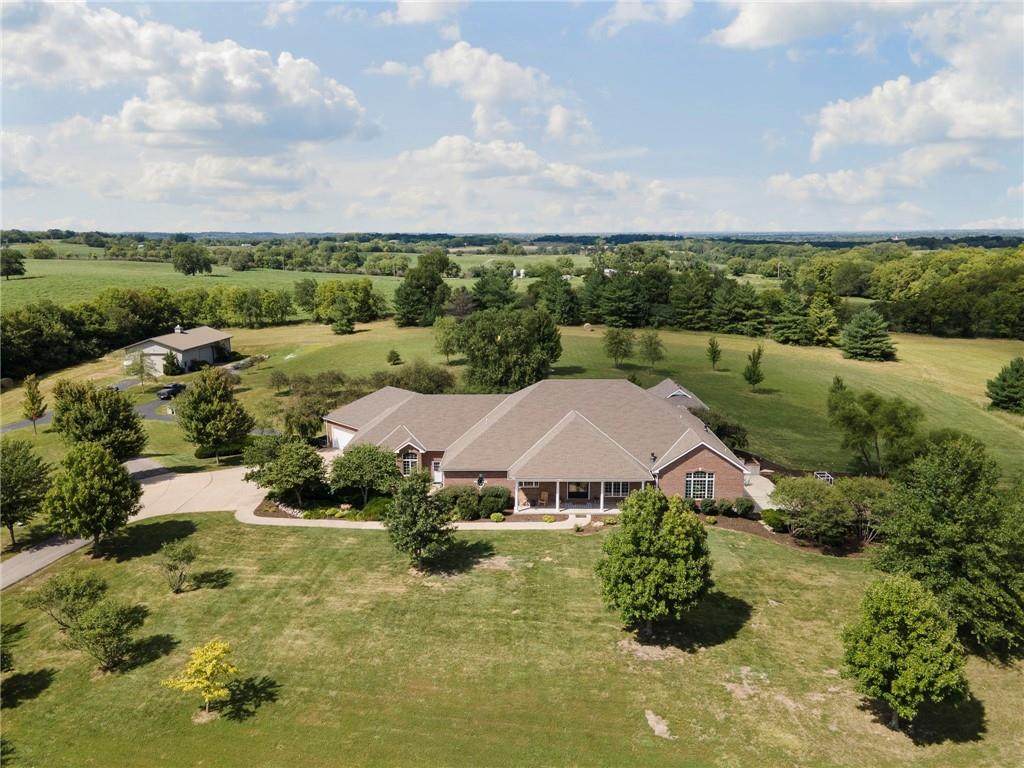
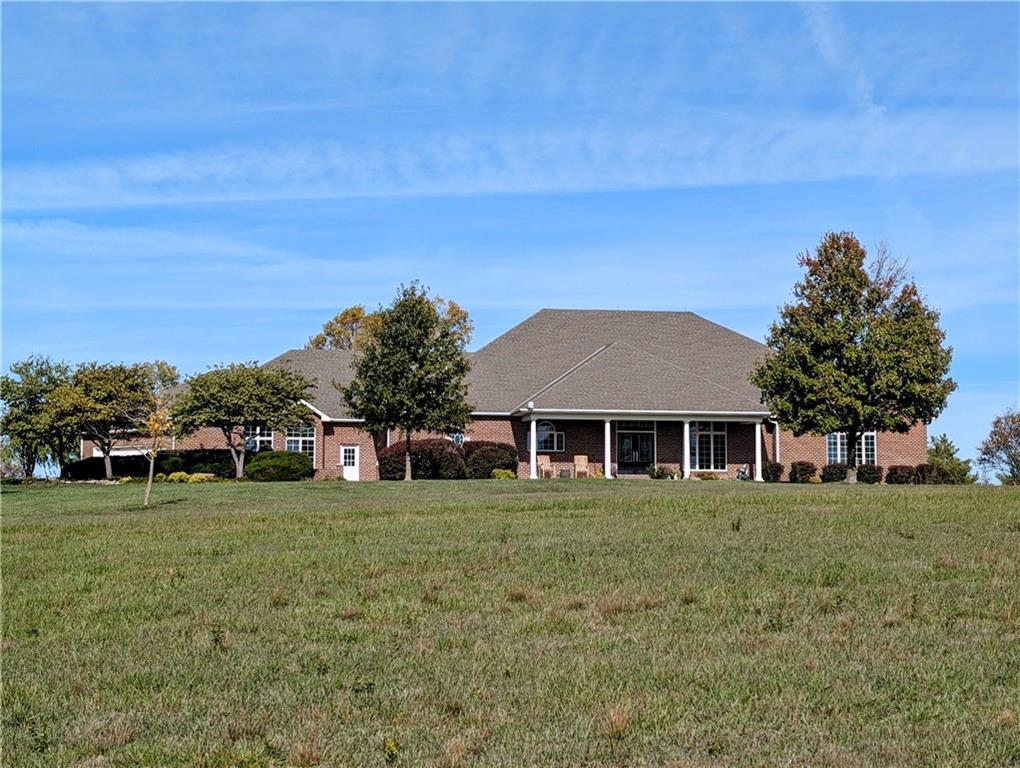
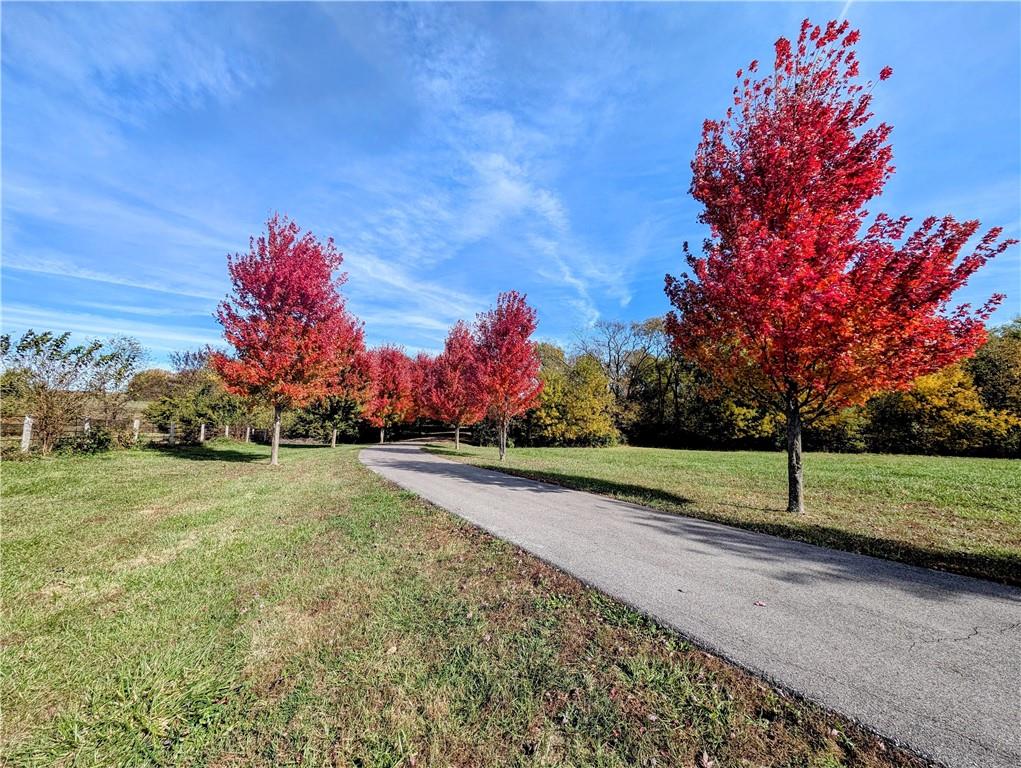
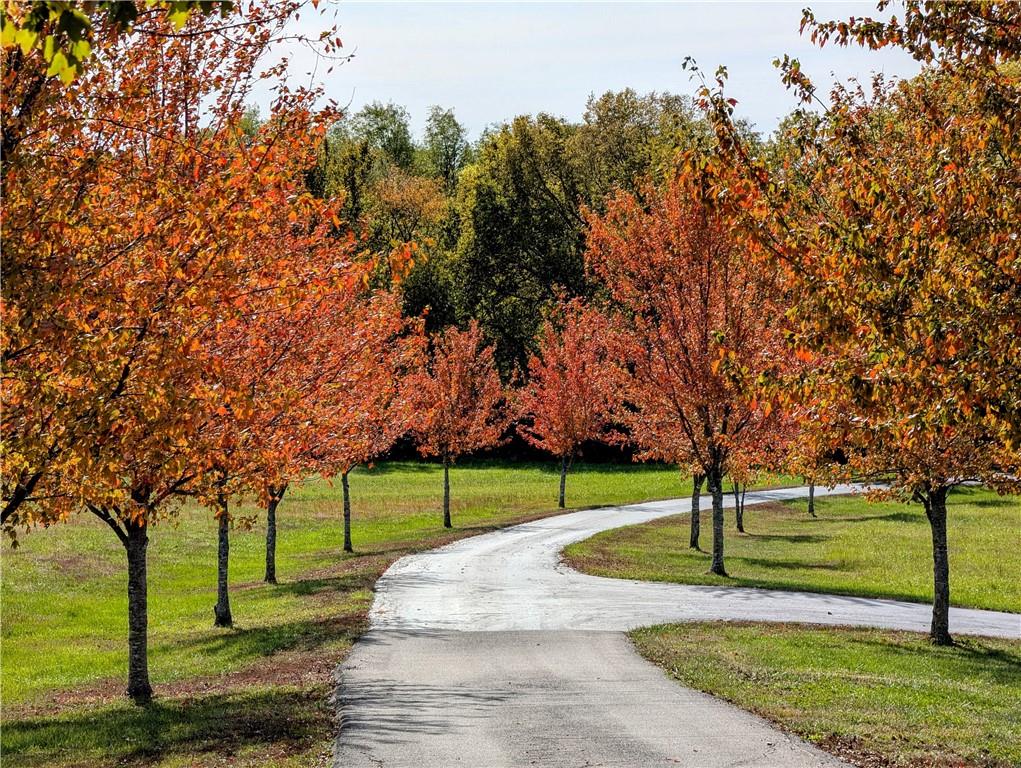
Home sits on a picturesque and private 85+acres! This one of a kind property is breathtaking and features a sprawling all brick ranch that is rich with features and a well thought out floor plan. It’s got it all! Enjoy your own sanctuary with nary a neighbor, but still close to Liberty and Kearney. (Kearney Address, Liberty Schools.) Gated entrance with video comms, long paved driveway to the house and 40x60 outbuilding. Enormous Kitchen with custom cabinets and a spacious butler’s pantry. Large Dining area off of Kitchen and looks into the Living Room. 2 Bedrooms on the back of the house, each with their own full bath. The Master Suite is amazing! Including a breezeway to the in-ground and enclosed hot tub room with a fireplace. Sunroom has a half bath for pool guests and a wet bar. The pool deck is off the sunroom and on the same level as the main floor. The study is located off the entry to the home, and has a fireplace and a secret door! Both ends of the basement walkout. One end is the entrance to the massive suspended garage with 3 garage doors, (4 car garage main level!). There’s so much room down there! The other end walks out to a large patio and garden. Inside is a full bar, rec room and living room with fireplace. Basement also has two workout rooms and a sauna. It’s also home to the fourth bedroom with a full bath as well. Lots of unfinished space and storage in the basement, so there’s room to repurpose it however you’d like. This is a “see it to believe it” type of property!

Additional information

MLS® ID
2559690

Interior Features

Bedrooms
4
Bathrooms
7
Fireplace
Yes
Cooling
Yes
Heating
Yes
Basement
Yes

Exterior Features

Lot Size
85.99 Acres

Other Property Details

Garage
Yes
Pool
Yes
55+/Senior Community
No
MLS provider logo

Listings courtesy of Heartland MLS as distributed by MLS GRID

All information deemed reliable but not guaranteed and should be independently verified. All properties are subject to prior sale, change or withdrawal. Neither listing broker(s) nor Lynn Papenbrok shall be responsible for any typographical errors, misinformation, misprints and shall be held totally harmless. Properties displayed may be listed or sold by various participants in the MLS.

Based on information submitted to the MLS GRID as of 9:52 AM UTC on 10/30/2026. All data is obtained from various sources and may not have been verified by broker or MLS GRID. Supplied Open House Information is subject to change without notice. All information should be independently reviewed and verified for accuracy. Properties may or may not be listed by the office/agent presenting the information.

©2026 Heartland MLS. All rights reserved.

Powered by Luxury Presence
