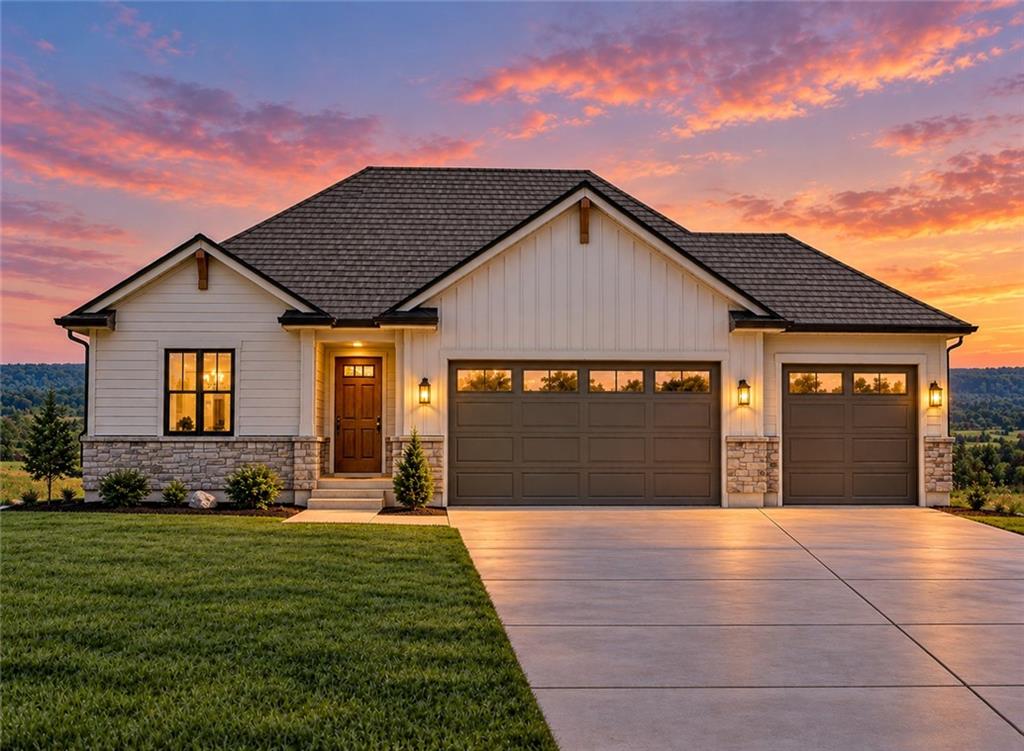
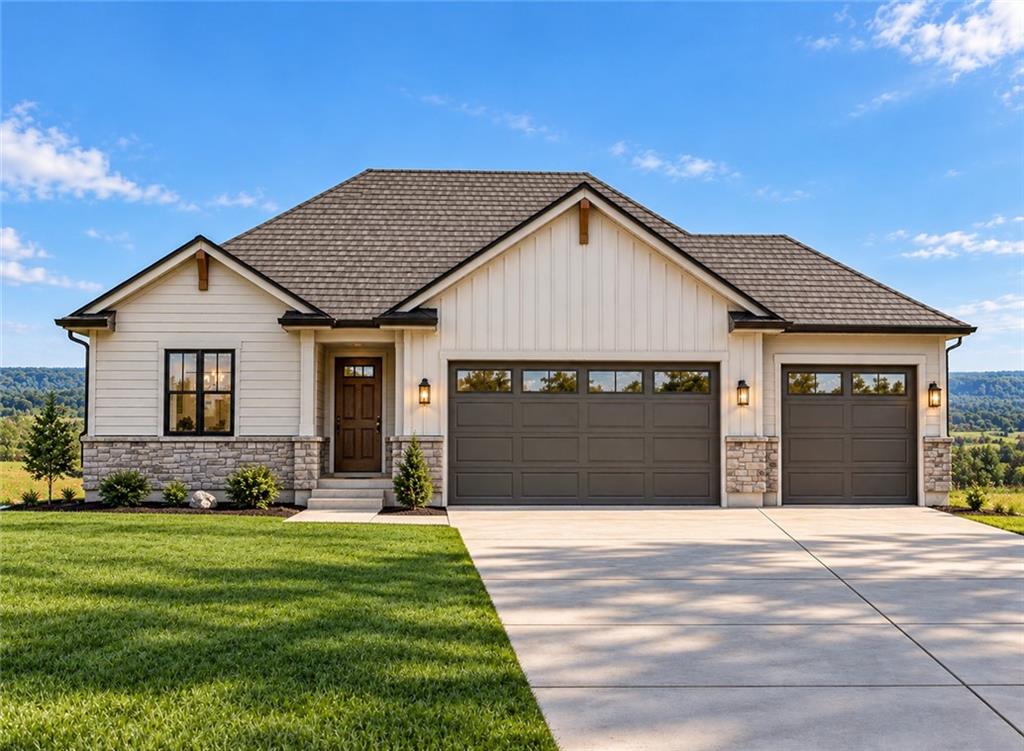
Property photo 1
Property photo 2
4 Beds
3 Baths
2,128 sqft

$459,900

2225 S Quail Drive, Independence MO, 64057

Price per sqft$216.12
Built in2026
Property size2,128 sqft
Property typeResidential
Courtesy of Weichert, Realtors Welch & Co., Sally Moore Listing Contact:

Overview

Active

Listed Oct 19, 2026

Updated 4 days ago

Introducing "The Cypress", a beautiful new home design from BC Residential Homes! Featuring the popular Reverse 1.5 Story floorplan layout, this surprisingly spacious home offers two bedrooms on the main level-- including a generous primary owners' suite with private bath & a secondary bedroom with easy access to full bath. The open concept plan features a gas fireplace for a convenient and cozy gathering place, plus the open concept design seamlessly blends the kitchen & dining spaces with the main level living area - perfect for entertaining. Enjoy your morning coffee & evening cocktails on the covered deck, which overlooks a scenic bluff view - providing privacy, peaceful sunrises & comfortable evenings outside- and is easily accessible from the dining area which extends the entertaining space even more. You'll appreciate the main level architectural features which add an elevated vibe to the design - including box vaults in the great room, master bedroom and dining room, and a transom window in the primary suite shower which brings in much appreciated natural light without compromising privacy! Downstairs, you'll enjoy the rambling recreation room - a super spacious area which provides ample room for hanging out to watch the ball game, a great play space & the option to add a wet bar! The lower level bedrooms flank the full bathroom, which is also easily accessible from the living areas. Full view glass door lets lots of natural light fill the space, and you'll LOVE all the unfinished storage space too! Great opportunity for either a future finish, home gym set up or just a perfect place to stash all your seasonal decor & treasures. Competitively priced in the mid 400's-- tough to beat for 4 bedrooms, 3 bathrooms & a three car garage! Conveniently located close to highway access, retail & restaurants, hospital, community college & neighborhood elementary school! Community pool! Enjoy quick access to miles of walking & biking at Little Blue Trace Trail.

$3,060/mo

Est. mortgage payment based on a $459,900 home price.

All estimates are provided by Luxury Presence for informational purposes only. Actual amounts may vary.

Additional information

MLS® ID
2647607

Interior Features

Bedrooms
4
Bathrooms
3
Fireplace
Yes
Cooling
Yes
Heating
Yes
Basement
Yes

Exterior Features

Lot Size
0.19 Acres

Other Property Details

Association Fee Frequency
Monthly
Garage
Yes
55+/Senior Community
No
MLS provider logo

Listings courtesy of Heartland MLS as distributed by MLS GRID

All information deemed reliable but not guaranteed and should be independently verified. All properties are subject to prior sale, change or withdrawal. Neither listing broker(s) nor Lynn Papenbrok shall be responsible for any typographical errors, misinformation, misprints and shall be held totally harmless. Properties displayed may be listed or sold by various participants in the MLS.

Based on information submitted to the MLS GRID as of 9:55 AM UTC on 10/25/2026. All data is obtained from various sources and may not have been verified by broker or MLS GRID. Supplied Open House Information is subject to change without notice. All information should be independently reviewed and verified for accuracy. Properties may or may not be listed by the office/agent presenting the information.

©2026 Heartland MLS. All rights reserved.

Powered by Luxury Presence
