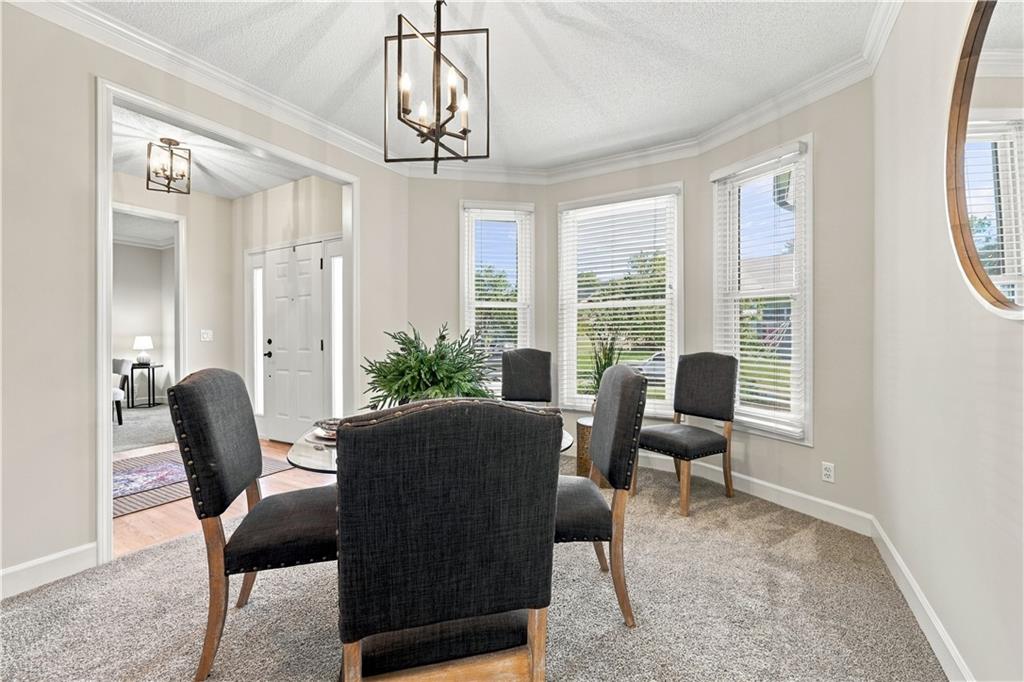
Property photo 1
Property photo 2
Property photo 3
Property photo 4
Property photo 5
4 Beds
4 Baths
3,002 sqft

$599,900

8517 W 145th Terrace, Overland Park KS, 66223

Price per sqft$199.83
Built in1994
Property size3,002 sqft
Property typeResidential
Courtesy of Weichert, Realtors Welch & Co., Sally Moore Listing Contact:

Overview

Active

Listed Oct 21, 2026

Updated 53 min ago

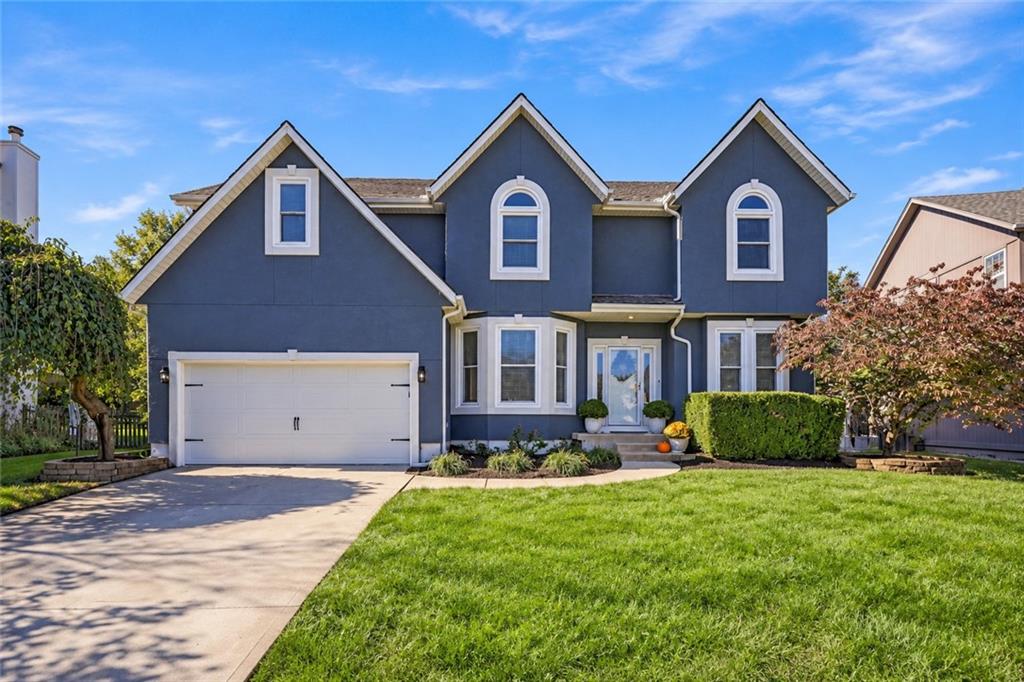
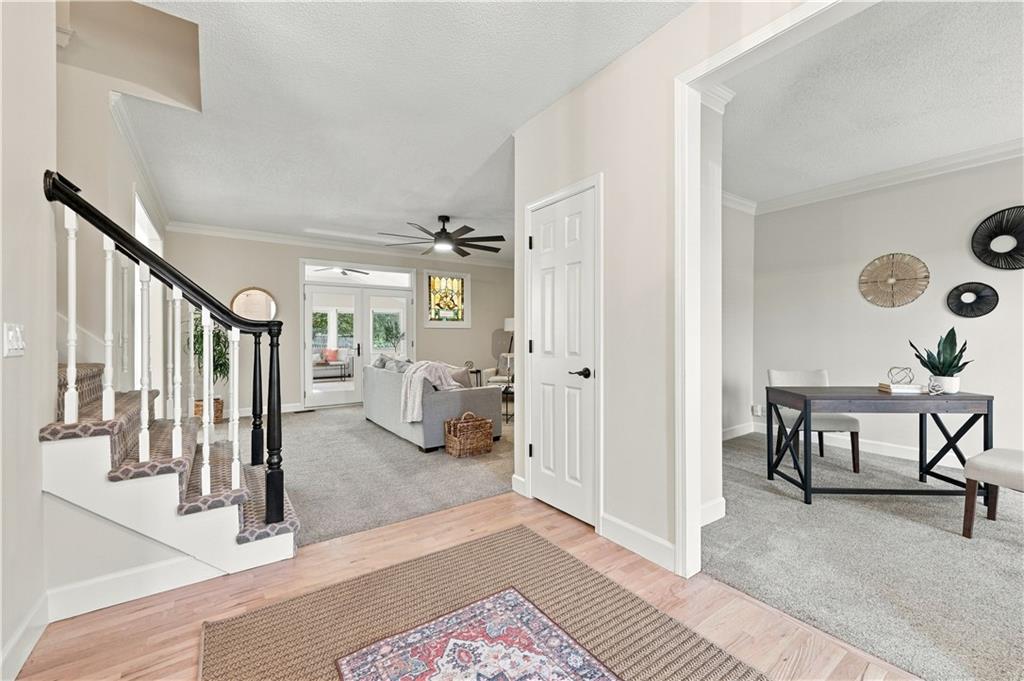
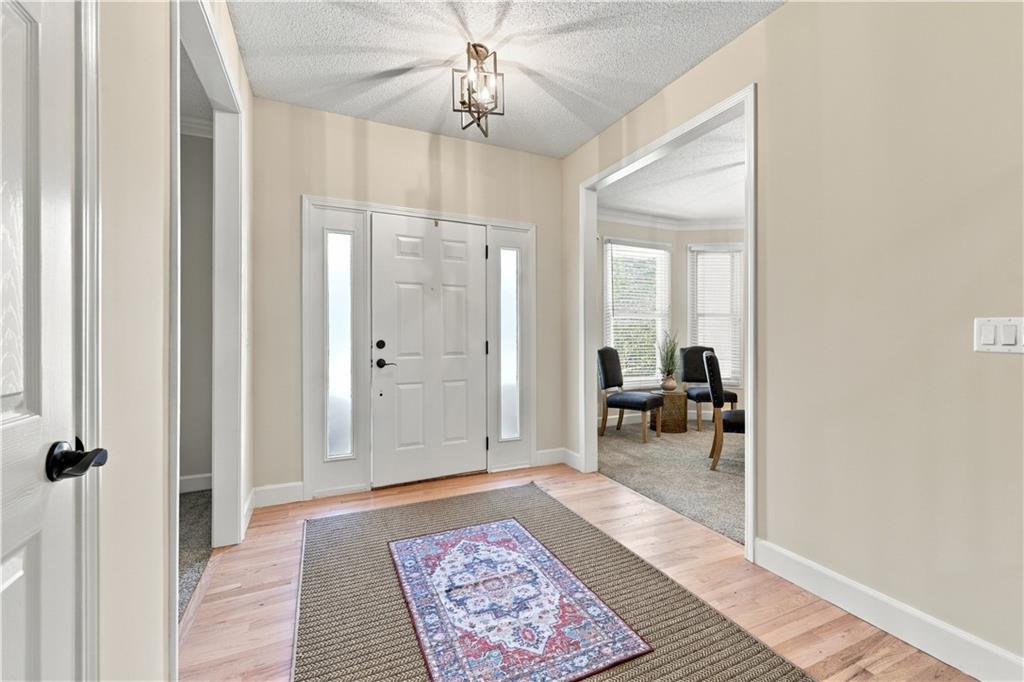
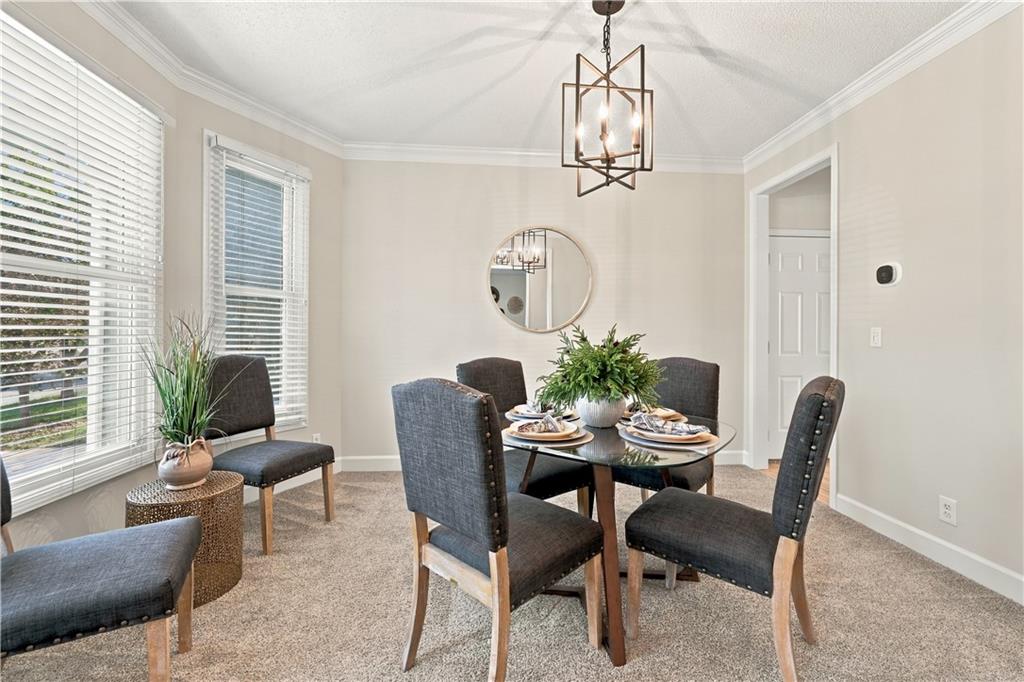
Some homes simply have that WOW factor—and this beautifully updated 4-bedroom, 3.5-bath two-story delivers it in style! Perfectly positioned on an oversized lot in a peaceful cul-de-sac, this home combines timeless curb appeal, sophisticated interiors & more than $125K in recent updates - new roof included! From the striking stucco-front exterior to the welcoming entry & beautiful hardwood floors, every space feels thoughtfully designed. A versatile front room offers the perfect setting for a sophisticated home office, while the inviting living room features a gorgeous fireplace, elegant millwork, and seamless access to an extraordinary sunroom. Bathed in natural light and surrounded by windows, this expansive retreat—with its vaulted ceiling and architectural detailing—is truly a standout space for entertaining, relaxing or simply enjoying the changing seasons. The spacious kitchen is designed for everyday living & effortless entertaining, featuring crisp white cabinetry, granite countertops, stylish backsplash, breakfast bar seating & an adjoining dining area overlooking the backyard. But the real showstopper? The bathrooms! All have undergone stunning renovations, with the owner's en suite delivering a level of luxury worthy of a 5 star resort! The spa-inspired sophistication includes a dramatic freestanding soaking tub, oversized walk-in shower with sleek glass enclosure, gorgeous tilework & an exquisite double vanity with rich cabinetry, striking countertops & elegant fixtures. The generous primary suite also features a spacious walk-in closet.Three spacious bedrooms & two additional updated bathrooms complete the elevated design aesthetic on the second story. Outside, the oversized cul-de-sac lot offers a wonderful sense of space & privacy, complemented by mature trees, a generous patio & room to entertain or unwind. Enjoy neighborhood amenities including a community swimming pool & walking trails, with trash service conveniently included in the HOA dues.

$3,991/mo

Est. mortgage payment based on a $599,900 home price.

All estimates are provided by Luxury Presence for informational purposes only. Actual amounts may vary.

Additional information

MLS® ID
2647909

Interior Features

Bedrooms
4
Bathrooms
4
Fireplace
Yes
Cooling
Yes
Heating
Yes
Basement
Yes

Exterior Features

Lot Size
0.39 Acres

Other Property Details

Association Fee Frequency
Yearly
Garage
Yes
55+/Senior Community
No
MLS provider logo

Listings courtesy of Heartland MLS as distributed by MLS GRID

All information deemed reliable but not guaranteed and should be independently verified. All properties are subject to prior sale, change or withdrawal. Neither listing broker(s) nor Lynn Papenbrok shall be responsible for any typographical errors, misinformation, misprints and shall be held totally harmless. Properties displayed may be listed or sold by various participants in the MLS.

Based on information submitted to the MLS GRID as of 5:20 PM UTC on 10/23/2026. All data is obtained from various sources and may not have been verified by broker or MLS GRID. Supplied Open House Information is subject to change without notice. All information should be independently reviewed and verified for accuracy. Properties may or may not be listed by the office/agent presenting the information.

©2026 Heartland MLS. All rights reserved.

Powered by Luxury Presence
