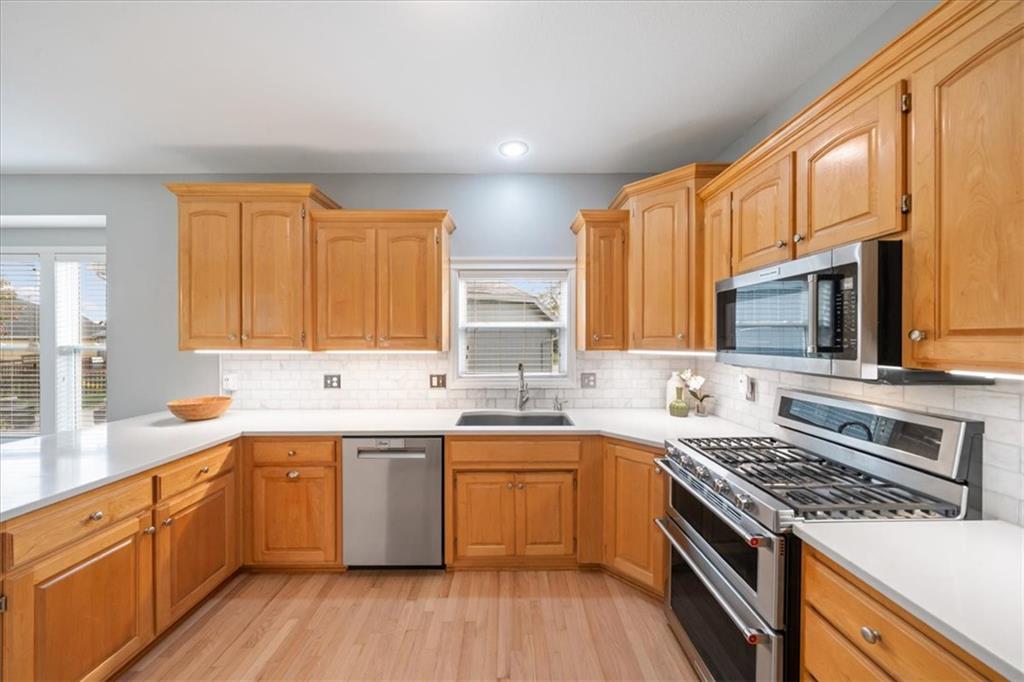
Property photo 1
Property photo 2
Property photo 3
Property photo 4
Property photo 5
5 Beds
4 Baths
3,012 sqft

$515,000

10138 Theden Circle, Lenexa KS, 66220

Price per sqft$170.98
Built in2003
Property size3,012 sqft
Property typeResidential
Courtesy of Real Broker, LLC, Aaron Donner Listing Contact:

Overview

Active

Listed Oct 22, 2026

Updated 11h ago

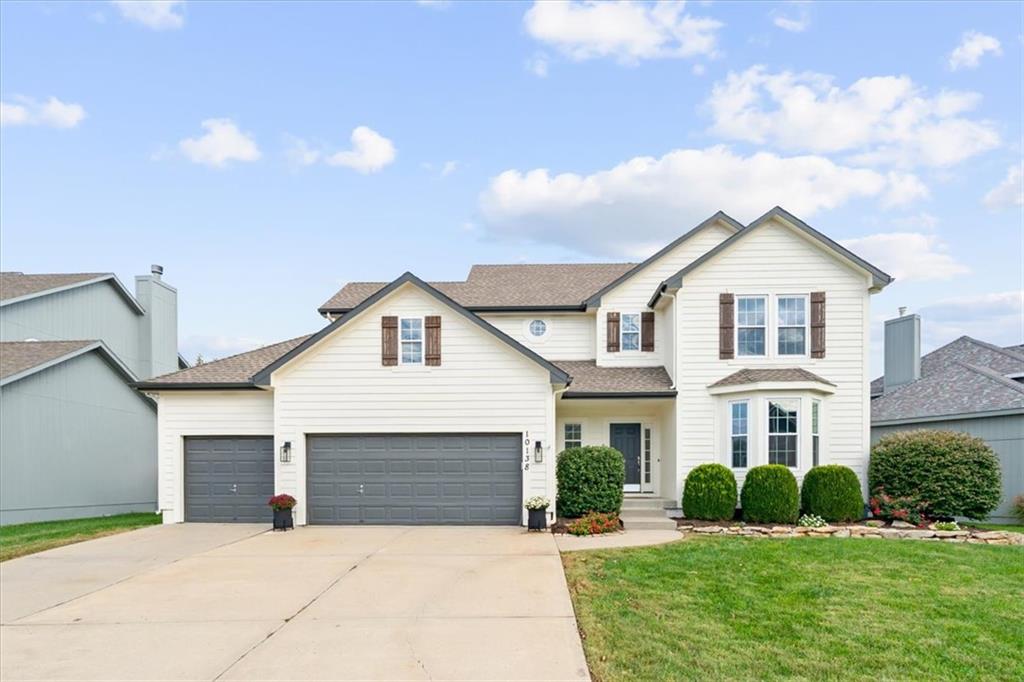
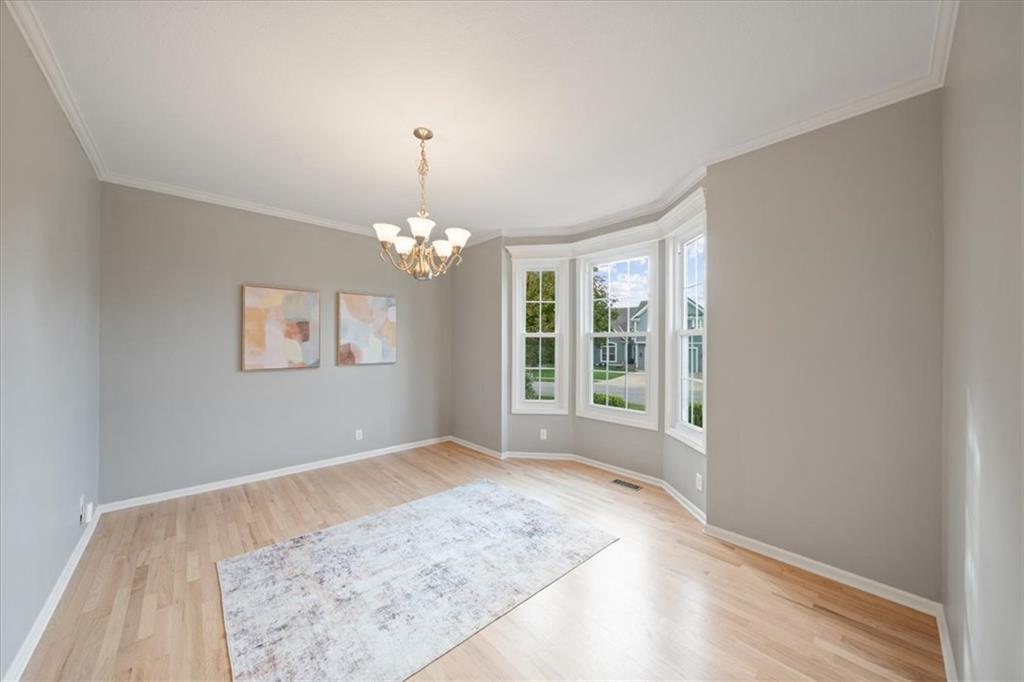
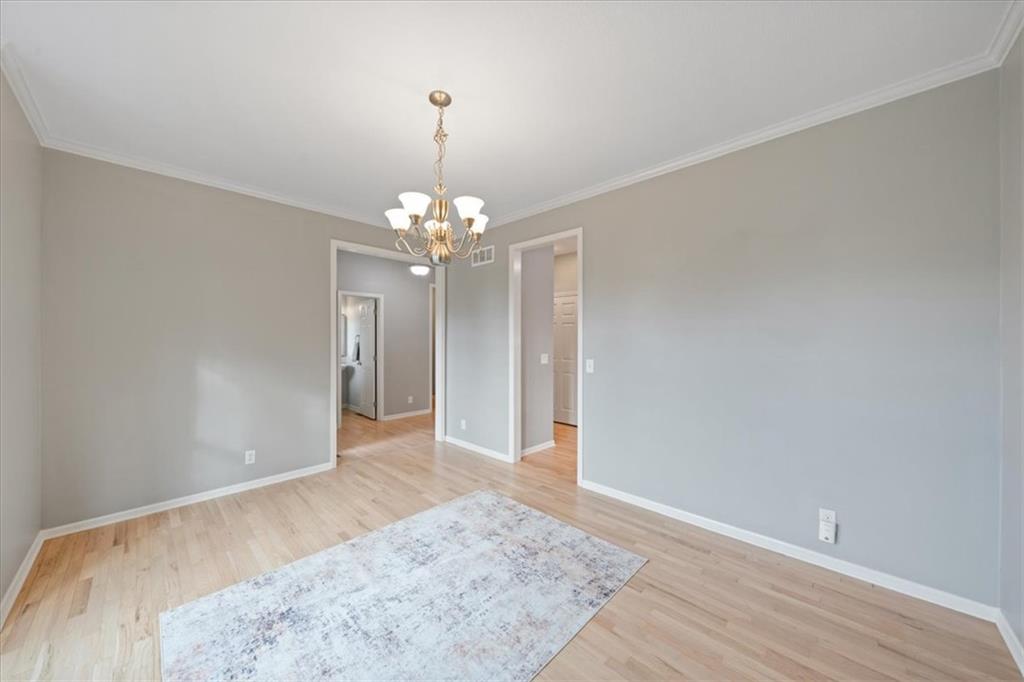
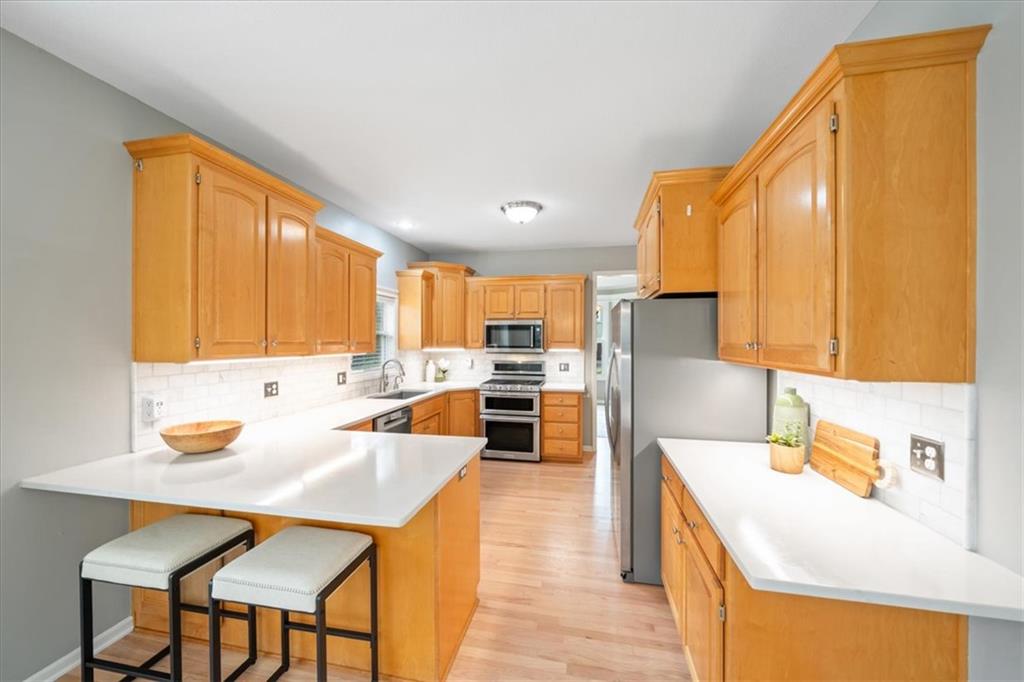
Welcome to this beautiful home featuring thoughtful updates, generous living areas, and a floor plan designed for everyday comfort. Newly refinished wood floors extend throughout the main level, where a light-filled formal dining room offers plenty of space for gatherings. The inviting living room features a cozy fireplace and backyard views, while the updated kitchen includes quartz countertops, an updated backsplash, ample cabinet and counter space, and a breakfast area with bay windows. New carpet on the stairs and throughout the second floor, along with fresh paint in the secondary bedrooms and second-floor bathrooms, adds a fresh, welcoming feel. The spacious primary suite features an updated ensuite bath with a soaking tub, tiled walk-in shower, and large walk-in closet. Three additional bedrooms, a full bathroom, and convenient bedroom-level laundry with built-in shelving complete the upper level. Freshly painted, the finished basement provides additional living space, a fifth bedroom with a large walk-in closet, and a full bathroom. Unfinished storage with built-in shelving offers room to stay organized. Outside, exterior paint completed in 2023 enhances the home’s curb appeal, while the spacious backyard provides plenty of room for recreation, gardening, or relaxing. The garage includes a built-in workbench and overhead storage. Additional updates include an approximately two-year-old HVAC system and a three-year-old water heater. Don’t miss the opportunity to make this updated, spacious, light-filled home your own—schedule your private showing today!

$3,426/mo

Est. mortgage payment based on a $515,000 home price.

All estimates are provided by Luxury Presence for informational purposes only. Actual amounts may vary.

Additional information

MLS® ID
2646851

Interior Features

Bedrooms
5
Bathrooms
4
Fireplace
Yes
Cooling
Yes
Heating
Yes
Basement
Yes

Exterior Features

Lot Size
0.2 Acres

Other Property Details

Garage
Yes
55+/Senior Community
No
MLS provider logo

Listings courtesy of Heartland MLS as distributed by MLS GRID

All information deemed reliable but not guaranteed and should be independently verified. All properties are subject to prior sale, change or withdrawal. Neither listing broker(s) nor Lynn Papenbrok shall be responsible for any typographical errors, misinformation, misprints and shall be held totally harmless. Properties displayed may be listed or sold by various participants in the MLS.

Based on information submitted to the MLS GRID as of 1:11 PM UTC on 10/24/2026. All data is obtained from various sources and may not have been verified by broker or MLS GRID. Supplied Open House Information is subject to change without notice. All information should be independently reviewed and verified for accuracy. Properties may or may not be listed by the office/agent presenting the information.

©2026 Heartland MLS. All rights reserved.

Powered by Luxury Presence
