Property photo 1
Property photo 2
Property photo 3
Property photo 4
Property photo 5
2 Beds
3 Baths
1,100 sqft

$290,000

504 W 10th Street Unit: 504, Kansas City MO, 64105

Price per sqft$263.64
Built in1984
Property size1,100 sqft
Property typeCondominium
Courtesy of Platinum Realty LLC, Sandy Mayer Listing Contact:

Overview

Active

Listed Oct 20, 2026

Updated 47 min ago

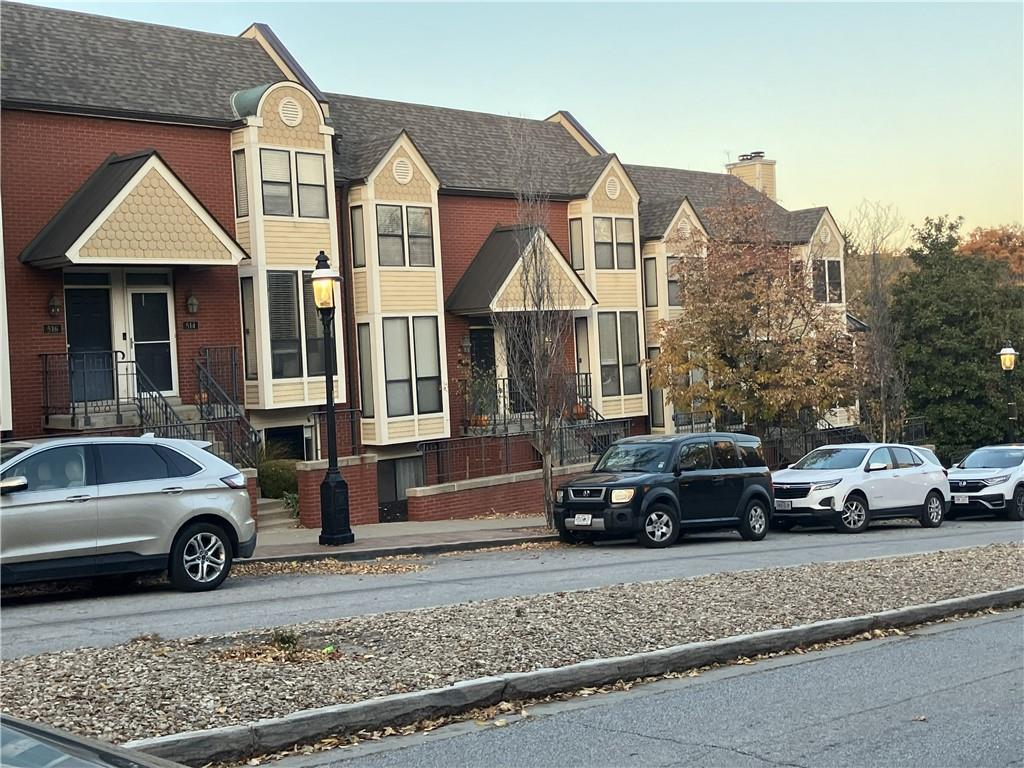
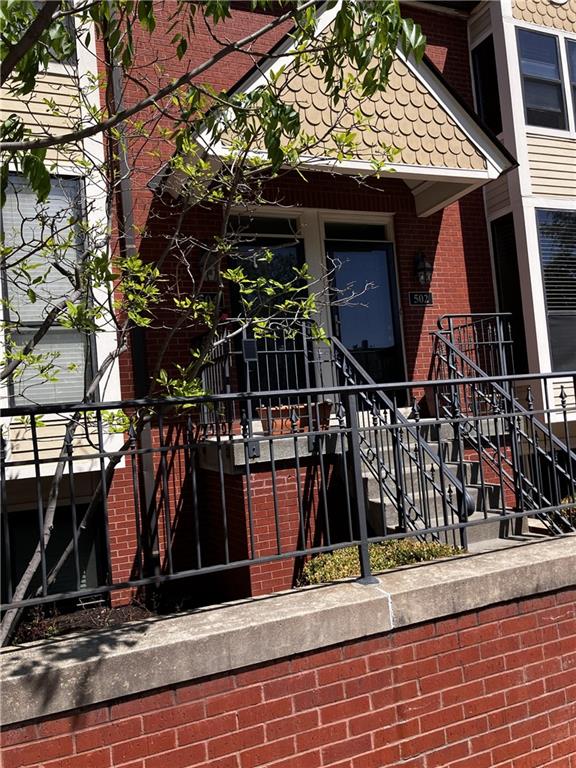
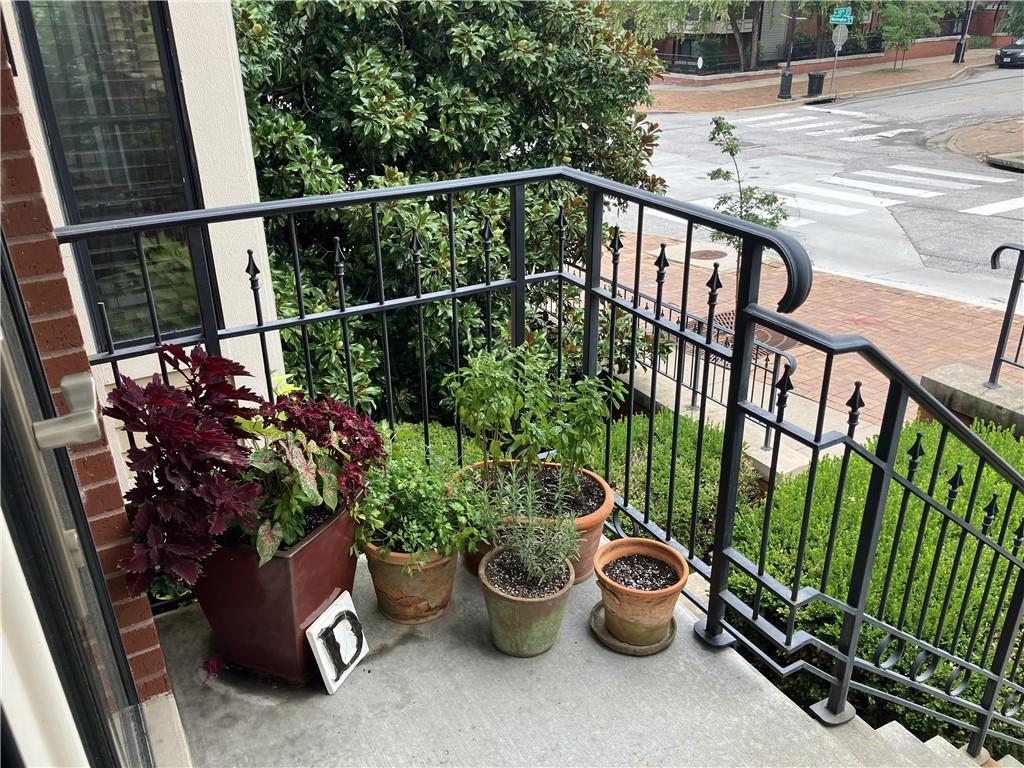
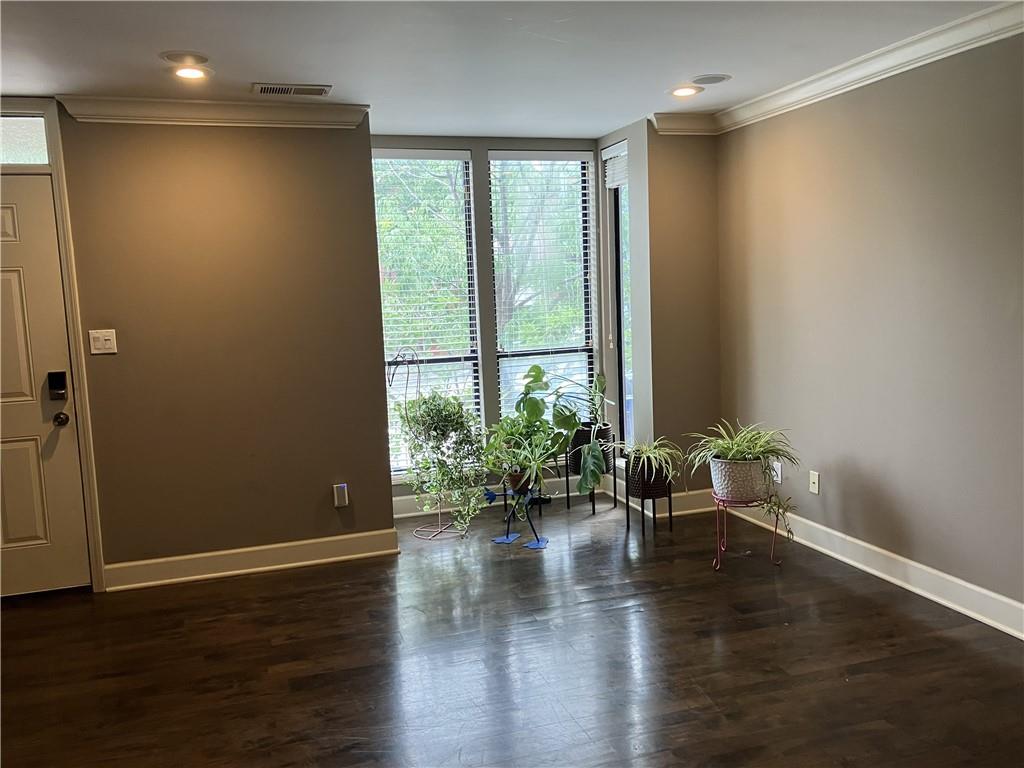
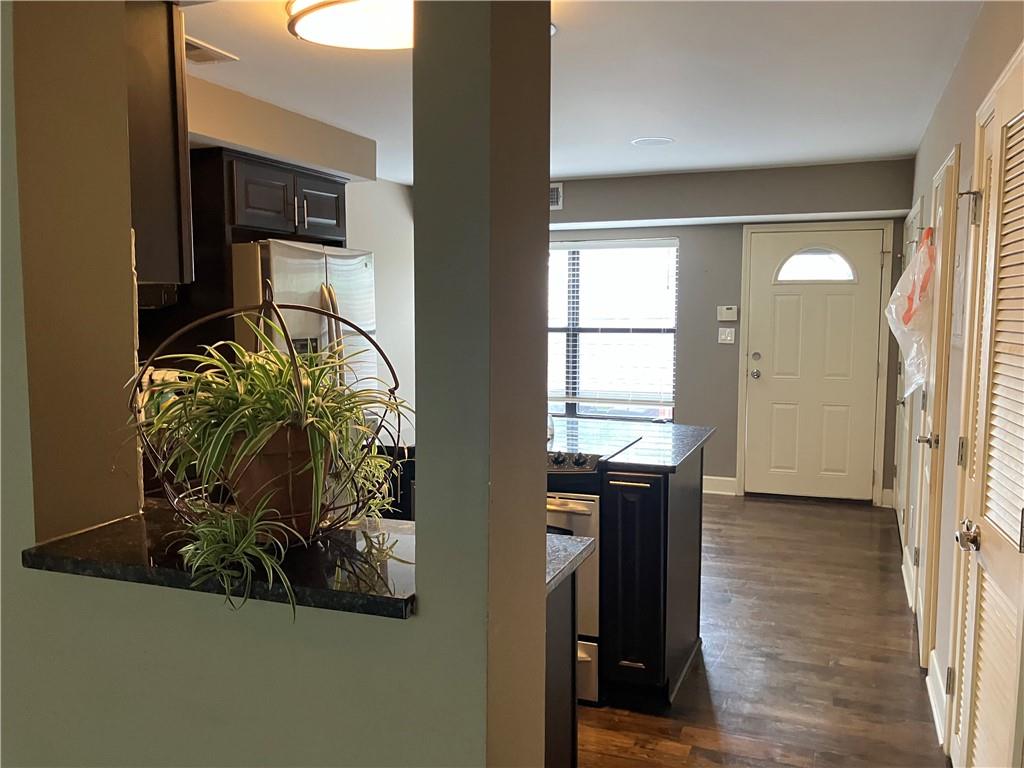
Stately brick exteriors combine with classic bay windows to create a timeless architectural first impression for this two-story residential condo. This property features a private entrance, a classic brick exterior, and a storm door at the entry. Concrete steps with black iron railings lead to a small entryway landing and balcony overlooking the neighborhood. Inside, the residence offers a functional floorplan with two bedrooms, two full bathrooms, and one half bathroom. Rich hardwood floors and classic crown molding frame the living area. The kitchen area is equipped with a kitchen island, dark wood cabinetry, stone countertops, a refrigerator, a cooktop, an oven, an electric range, a microwave, and a dishwasher. The second floor features carpeting throughout the quiet bedroom spaces, which are accented by ceiling fans, classic molding, and built-in features. The bathrooms include tile flooring, stone counters, and a shower.in one bathroom and tub in the 2nd floorplan. This property includes a covered parking spot situated outside the back door of condo #31. Located in Kansas City, the home is being sold as-is. Schedule a time to view this inviting condo and experience its features in person.

$1,929/mo

Est. mortgage payment based on a $290,000 home price.

All estimates are provided by Luxury Presence for informational purposes only. Actual amounts may vary.

Additional information

MLS® ID
2646968

Interior Features

Bedrooms
2
Bathrooms
3
Cooling
Yes
Heating
Yes
Basement
No

Exterior Features

Lot Size
0.03 Acres

Other Property Details

Association Fee Frequency
Monthly
55+/Senior Community
No
MLS provider logo

Listings courtesy of Heartland MLS as distributed by MLS GRID

All information deemed reliable but not guaranteed and should be independently verified. All properties are subject to prior sale, change or withdrawal. Neither listing broker(s) nor Lynn Papenbrok shall be responsible for any typographical errors, misinformation, misprints and shall be held totally harmless. Properties displayed may be listed or sold by various participants in the MLS.

Based on information submitted to the MLS GRID as of 2:56 AM UTC on 10/23/2026. All data is obtained from various sources and may not have been verified by broker or MLS GRID. Supplied Open House Information is subject to change without notice. All information should be independently reviewed and verified for accuracy. Properties may or may not be listed by the office/agent presenting the information.

©2026 Heartland MLS. All rights reserved.

Powered by Luxury Presence
